942 S PALATINE HILL RD, Portland, OR, 97219 - Paris Group Realty
Save
Ask
Tour
Hide
Share
$3,490,000
2 Days On Site

942 S PALATINE HILL RD
Portland, OR 97219

For Sale|Single Family Residence|Active
5
Beds
7
Total Baths
5
Full Baths
2
Partial Baths
4,470
SqFt
$781
/SqFt
1962
Built
Subdivision:
DUNTHORPE
County:
Multnomah
Listing courtesy of Allison Williams of Real Broker (971) 678-5550
942 S PALATINE HILL RD942 S PALATINE HILL RD942 S PALATINE HILL RD942 S PALATINE HILL RD
Save
Ask
Tour
Hide
Share

Mortgage Calculator

Monthly Payment (Est.)

Enter an interest rate to see your estimated monthly payment.
Calculator powered by Showcase IDX, a Constellation1 Company. Copyright ©2026 Information is deemed reliable but not guaranteed.

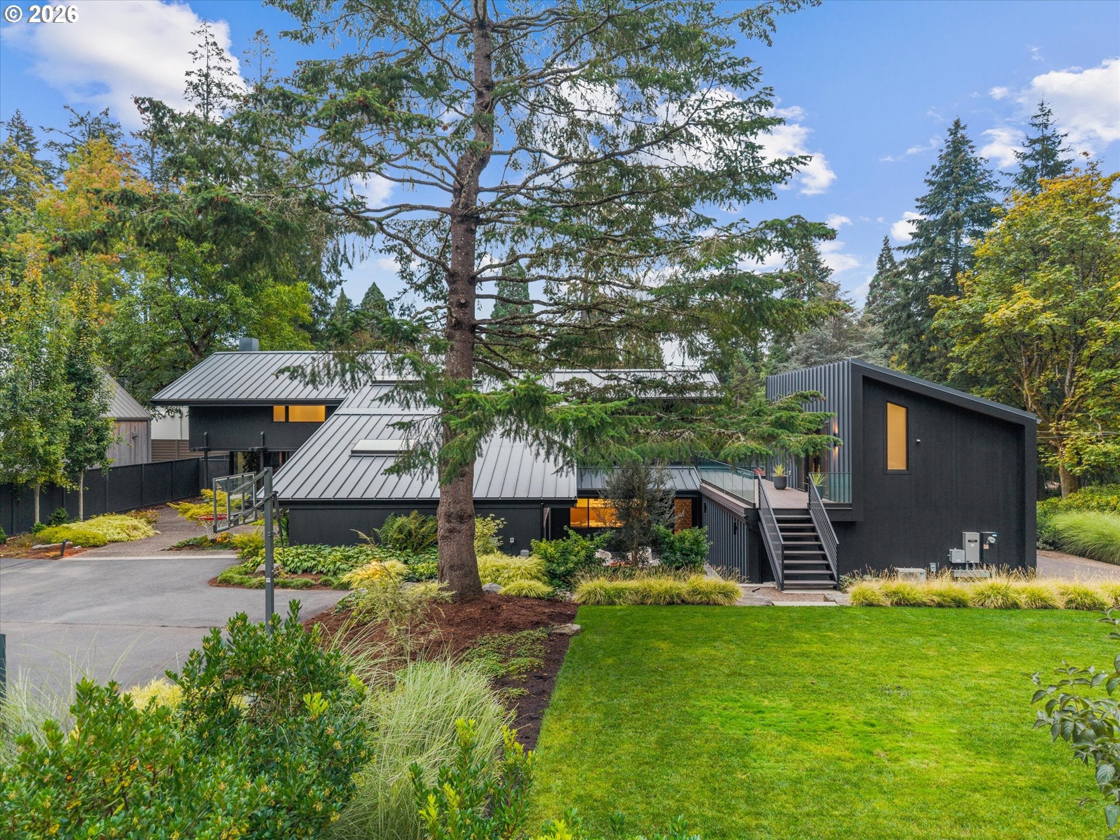
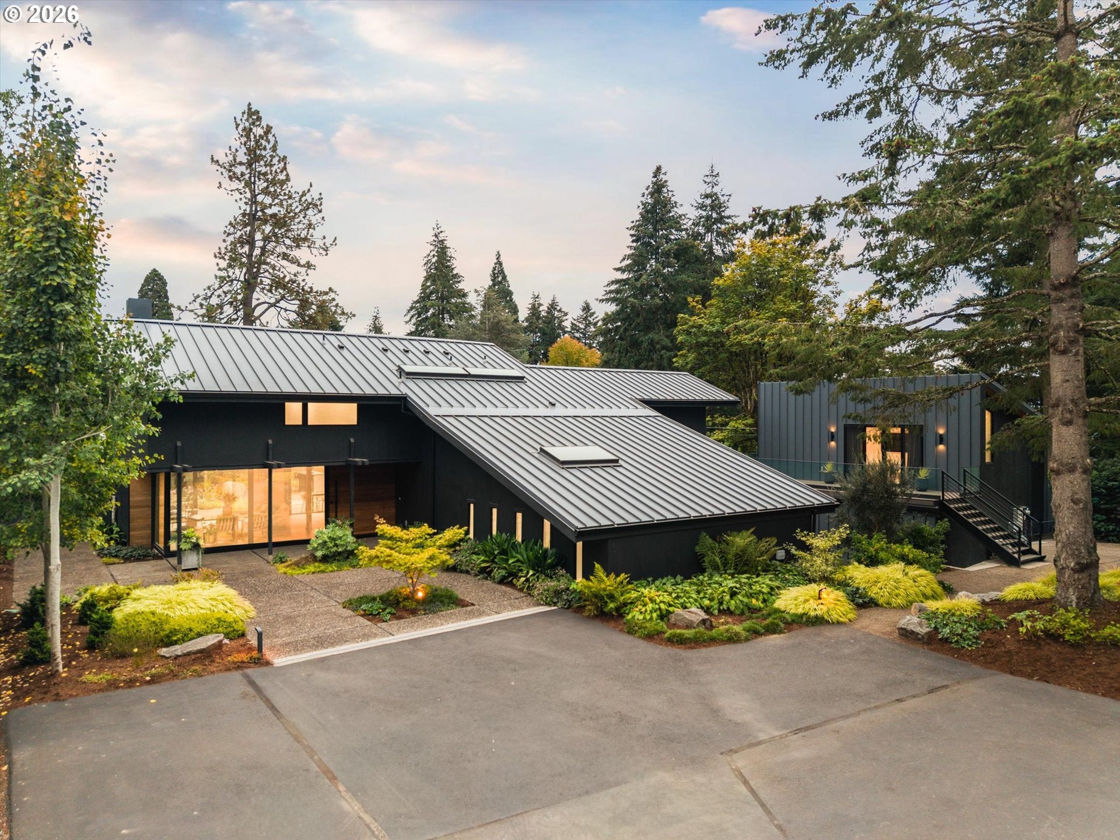
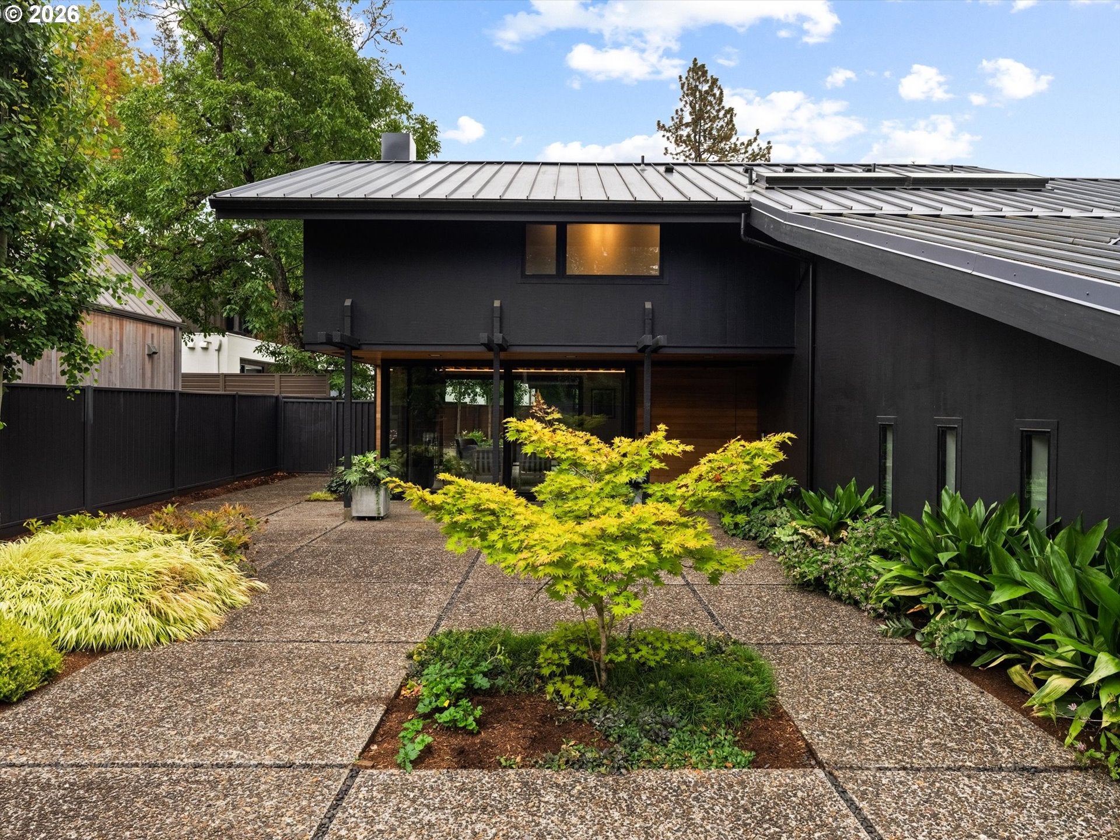
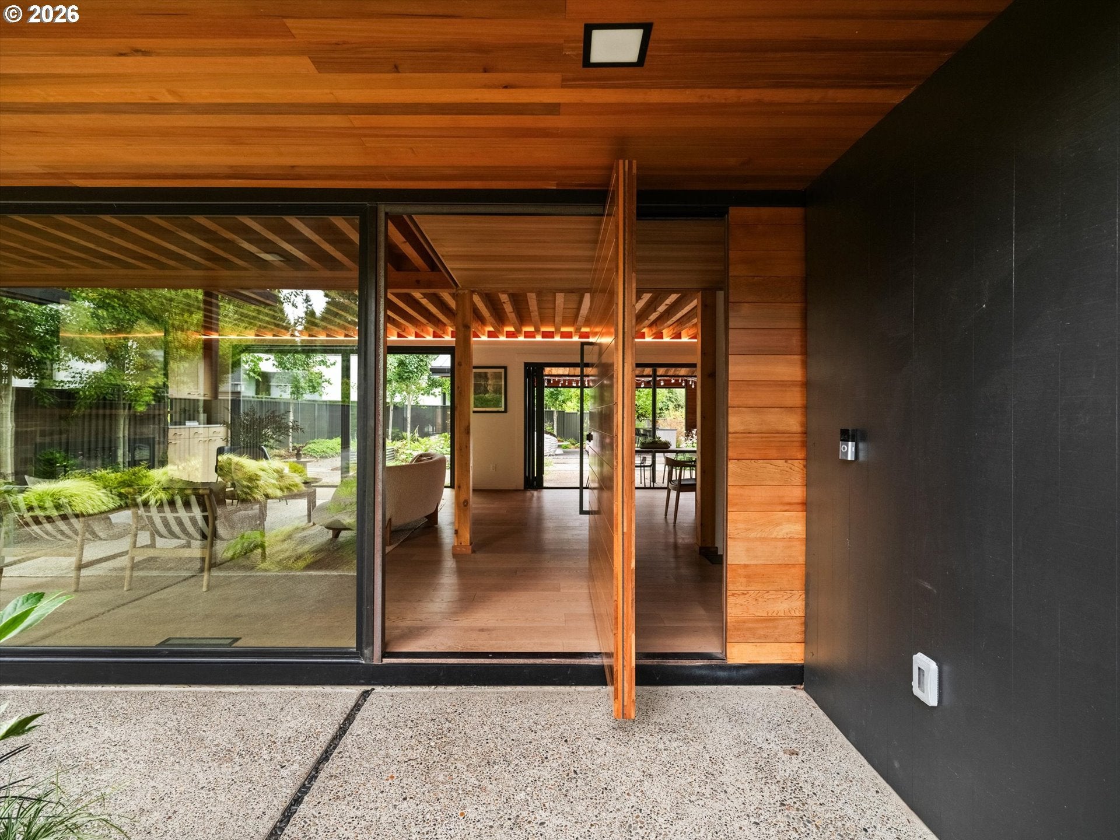
Cedar ceilings, walls of glass and a dramatic pivot front door set the tone from the moment you arrive: this 1962 John Storrs design in Dunthorpe has been completely renovated with its midcentury soul fully intact. Exposed beams glow with warm cove lighting, and a stone fireplace anchors the living room.Bi-fold glass doors open the living spaces to the backyard, creating a natural connection between indoors and out. The open kitchen features a walk-in pantry, Wolf dual-fuel range, Sub-Zero wine refrigerator and oversized picture windows that fill the space with natural light. The primary suite offers vaulted ceilings, a private terrace, dual walk-in closets and a bath with Ann Sacks tile and heated floors. A second en-suite bedroom lives much like another primary, with a walk-in closet and spacious bath with soaking tub and separate shower. A detached guest suite with its own full bath, a lower-level office with custom walnut built-ins and a large family room opening onto a courtyard add space for guests, work and play.The 0.5-acre lot was fully re-landscaped in 2022, with an expansive lawn and heritage apple trees remaining from the property's former orchard. The standout is the covered outdoor pavilion, a true living room in the backyard with a fireplace, comfortable lounge area, gas heaters, outdoor TV, Ooni pizza oven and a built-in kitchen with grill, sink, beverage refrigerator and kegerator. With the fireplace and heaters going, it becomes a space designed to be enjoyed well beyond the summer months.Behind the scenes, the home has been updated with new electrical and plumbing, a new metal roof, gutters and exterior paint, multi-zone HVAC with A/C, tankless water heaters and a gas-powered generator. Located in Dunthorpe within the Riverdale School District, with easy access to Lake Oswego, OHSU and Downtown Portland.

Save
Ask
Tour
Hide
Share
Listing Snapshot
Price 
$3,490,000
Days On Site 
2 Days
Bedrooms 
5
Inside Area (SqFt) 
4,470 sqft
Total Baths 
7
Full Baths 
5
Partial Baths 
2
Lot Size 
0.5 Acres
Year Built 
1962
MLS® Number 
174236933
Status 
Active
Property Tax 
$19,752.69
HOA/Condo/Coop Fees 
N/A
Sq Ft Source 
N/A
Friends & Family
Recent Activity
8 hours agoListing updated with changes from the MLS®
2 days agoListing first seen on site
General Features
Acres 
0.5
Disclosures 
Disclosure
Foundation 
Concrete PerimeterSlab
Garage 
Yes
Garage Spaces 
2
Land Lease 
No
Parking 
Garage Door OpenerDrivewayDetached
Parking Spaces 
2
Property Sub Type 
Single Family Residence
Security 
Security System Owned
Sewer 
Public Sewer
SqFt Total 
4470
Style 
MidCenturyModernNWContemporary
Water Source 
Public
Interior Features
Appliances 
WasherDryerBuilt-In RefrigeratorDishwasherRange Hood
Basement 
DaylightExterior EntryFinished
Cooling 
Central Air
Fireplace 
Yes
Fireplace Features 
GasWood Burning
Fireplaces 
2
Flooring 
TileCarpetHardwood
Heating 
ZonedForced Air
Interior 
Kitchen IslandPantryVaulted Ceiling(s)High Speed InternetSoaking Tub
Window Features 
Double Pane WindowsSkylight(s)
Bedroom 1 
Dimensions - 13x11Level - UpperDescription - _4thBedroom
Bedroom 2 
Dimensions - 19x14Level - UpperDescription - _5thBedroom
Bedroom 3 
Dimensions - 20x16Level - UpperDescription - _2ndBedroom
Bedroom 4 
Dimensions - 13x11Level - UpperDescription - _3rdBedroom
Dining Room 
Dimensions - 13x11Level - MainDescription - DiningRoom
Family Room 
Dimensions - 21x21Level - LowerDescription - FamilyRoom
Great Room 
Description - GreatRoom
Kitchen 
Dimensions - 17x21Level - MainDescription - Kitchen
Living Room 
Dimensions - 20x25Level - MainDescription - LivingRoom
Master Bedroom 
Dimensions - 13x20Level - UpperDescription - PrimaryBedroom
Office 
Dimensions - 16x17Level - LowerDescription - Office
Save
Ask
Tour
Hide
Share
Exterior Features
Exterior 
Built-in BarbecueGarden
Fencing 
Fenced
Lot Features 
Corner LotLevelPrivate
Patio And Porch 
CoveredDeckPatio
Roof 
Metal
Windows/Doors 
Double Pane WindowsSkylight(s)
Community Features
MLS Area 
_148
Financing Terms Available 
CashConventional
Roads 
Paved
Schools
School District
Unknown
Elementary School
Riverdale
Middle School
Riverdale
High School
Riverdale
Listing courtesy of Allison Williams of Real Broker (971) 678-5550


The content relating to real estate for sale on this website comes in part from the IDX program of the RMLS™ of Portland, Oregon. Real estate listings held by brokerage firms other than Real Broker are marked with the RMLS™ logo, and detailed information about these properties includes the names of the listing brokers. Listing content is Copyright © 2026 RMLS™, Portland, Oregon. Some properties which appear for sale on this website may subsequently have sold or may no longer be available.

Last checked 2026-10-01 01:11 PM PDT.

All information provided is deemed reliable but is not guaranteed and should be independently verified

Neighborhood & Commute
Source: Walkscore
Disclosure: Community information and market data powered by Constellation Data Labs. Information is deemed reliable but not guaranteed.
Save
Ask
Tour
Hide
Share