
1532 NW SLOCUM WAYPortland, OR 97229
Mortgage Calculator
Monthly Payment (Est.)
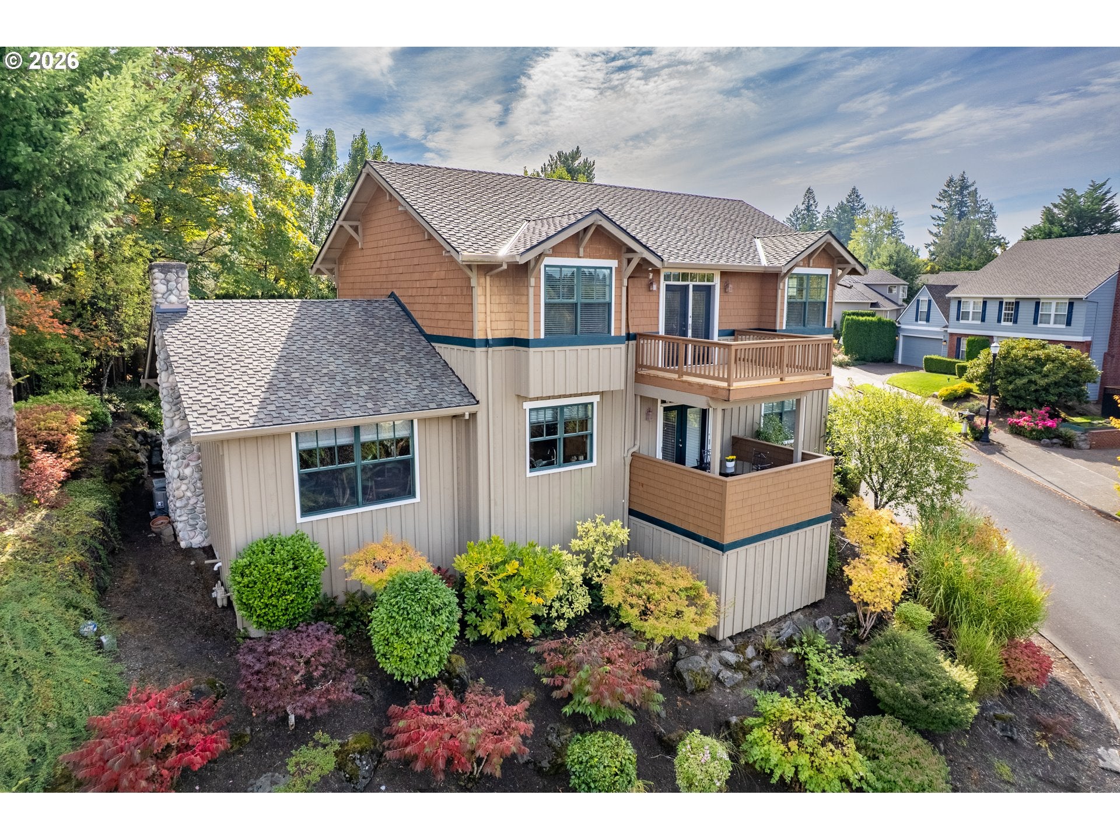
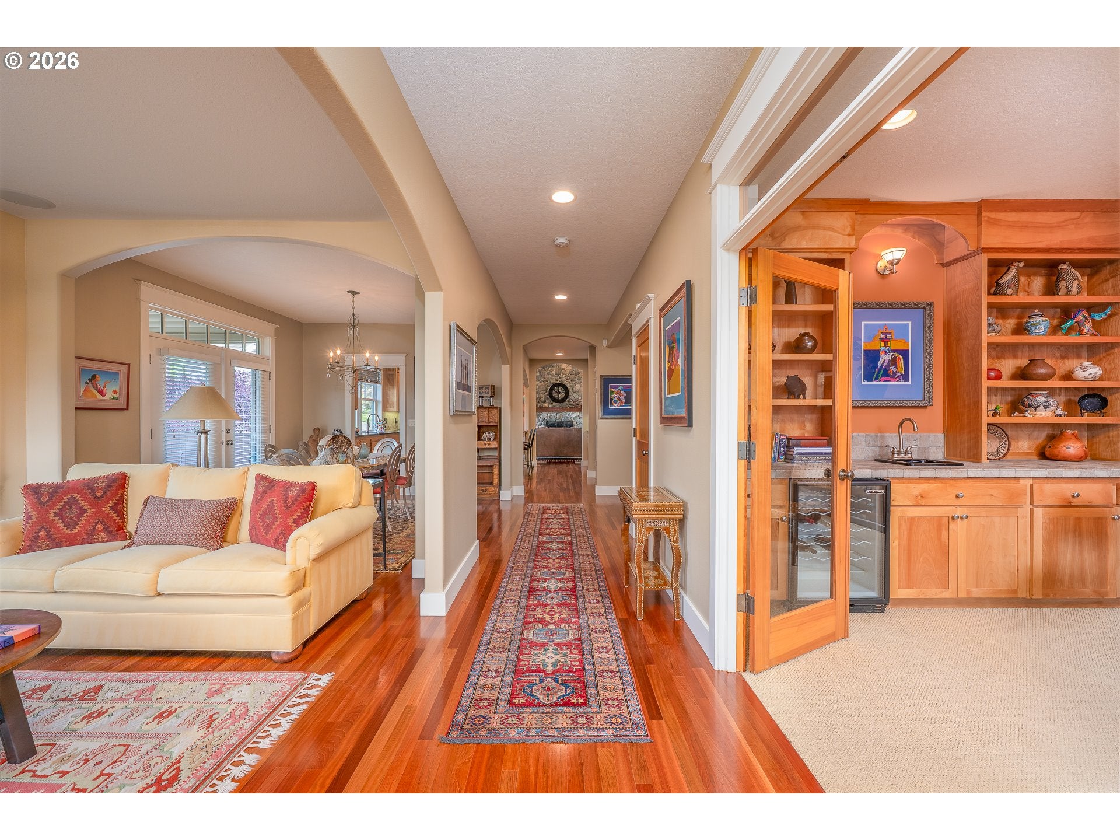
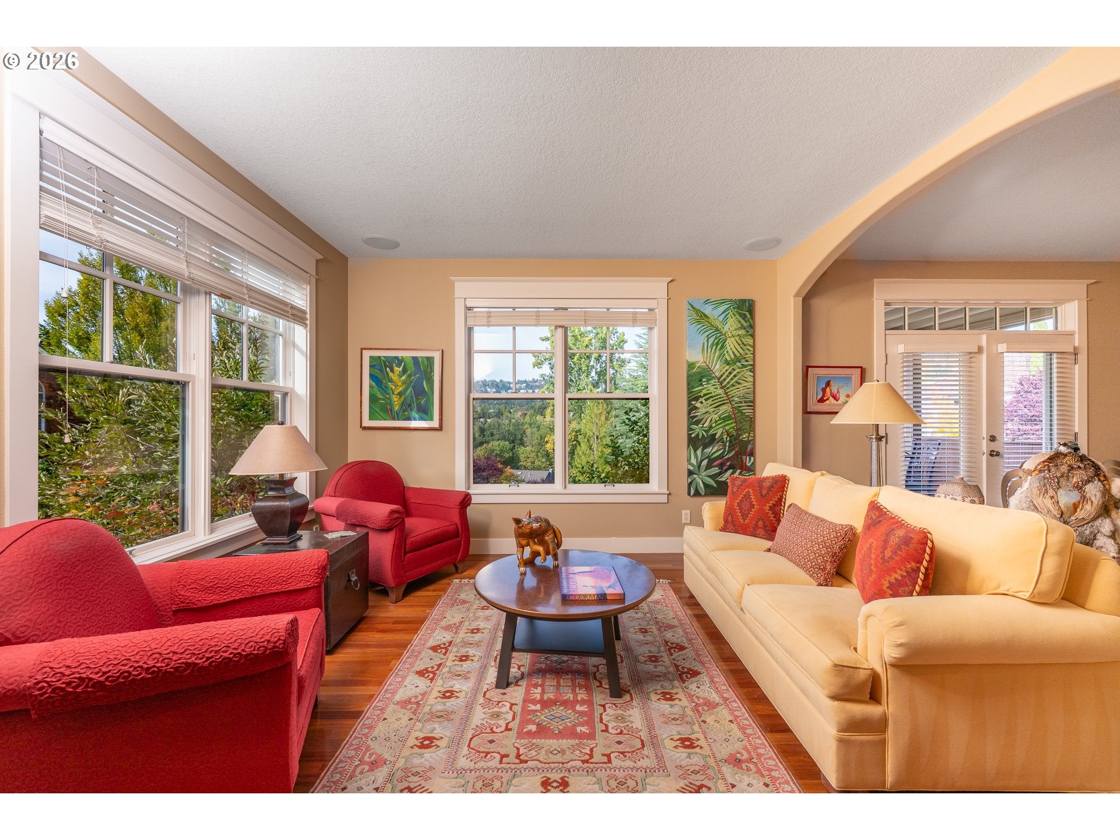
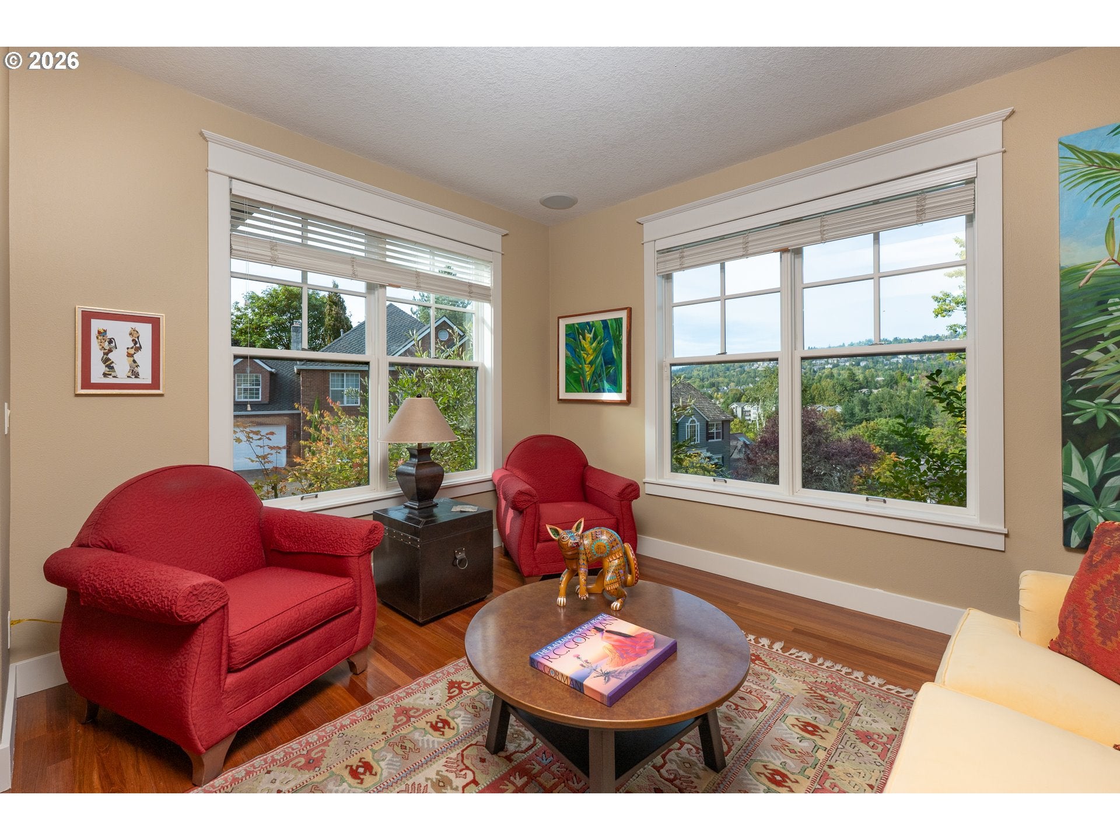
Enter an interest rate to see your estimated monthly payment.Beautiful custom Craftsman in Forest Heights offering 3 bedrooms + office, 2.5 baths and 2,656 sq ft on a private corner lot with beautiful territorial views. Thoughtfully designed with Brazilian cherry hardwood floors, high ceilings, arched transitions & expansive windows that bring in natural light & showcase the surrounding scenery. Open house 9/26 & 27, 1-3PM.The main level features a welcoming entry, formal living and dining rooms, & an open kitchen/family room designed for entertaining. The living room offers large windows & views, while the dining room features arched architectural details & French doors to the covered deck. The well-appointed kitchen includes slab granite counters, tile backsplash, gas cooktop, pantry, under-cabinet lighting and breakfast bar seating for five. The vaulted family room features a beautiful river-rock gas fireplace & French doors to the private garden patio.A versatile main-floor office includes built-ins, tile counter, sink and wine refrigerator. Powder room & laundry with newer washer/dryer complete the main level.Upstairs, the spacious primary suite features a sitting area, corner windows, wainscoting & French doors to a private deck with expansive views. The ensuite bathroom offers a clawfoot soaking tub, large walk-in tile shower, dual sinks, abundant natural light & generous walk-in closet. Two additional bedrooms & a full bath provide comfortable space for children or guests.Beautifully landscaped, low-maintenance grounds offer mature plantings, private patio, covered porch & multiple outdoor decks. Extra-deep 2-car garage includes shop/storage area & built-in shelving.Additional features include central vacuum, A/C, zoned heating, custom window coverings, newer kitchen appliances, select updated flooring & newer Presidential 50-year roof. Forest Heights offers miles of walking trails, parks, pond & playgrounds, plus this house offers convenient walkability to Village shops, coffee, dining & other services.
| 11 hours ago | Listing updated with changes from the MLS® | |
| yesterday | Listing first seen on site |

The content relating to real estate for sale on this website comes in part from the IDX program of the RMLS™ of Portland, Oregon. Real estate listings held by brokerage firms other than Real Broker are marked with the RMLS™ logo, and detailed information about these properties includes the names of the listing brokers. Listing content is Copyright © 2026 RMLS™, Portland, Oregon. Some properties which appear for sale on this website may subsequently have sold or may no longer be available.
Last checked 2026-09-26 10:53 AM PDT.
All information provided is deemed reliable but is not guaranteed and should be independently verified
Did you know? You can invite friends and family to your search. They can join your search, rate and discuss listings with you.