2510 E 27TH ST, Vancouver, WA, 98661 - Paris Group Realty
Save
Ask
Tour
Hide
Share
$649,900
2 Days On Site

2510 E 27TH ST
Vancouver, WA 98661

For Sale|Single Family Residence|Active
3
Beds
2
Total Baths
2
Full Baths
1,922
SqFt
$338
/SqFt
2020
Built
Subdivision:
Rose Village
County:
Clark
Listing courtesy of Jennifer Amsler of eXp Realty LLC (360) 773-6688
Upcoming Open Houses
Sat, Sep 26, 10:00 AM - 12:00 PM
Sun, Sep 27, 12:00 PM - 2:00 PM
2510 E 27TH ST2510 E 27TH ST2510 E 27TH ST2510 E 27TH ST
Save
Ask
Tour
Hide
Share

Mortgage Calculator

Monthly Payment (Est.)

Enter an interest rate to see your estimated monthly payment.
Calculator powered by Showcase IDX, a Constellation1 Company. Copyright ©2026 Information is deemed reliable but not guaranteed.

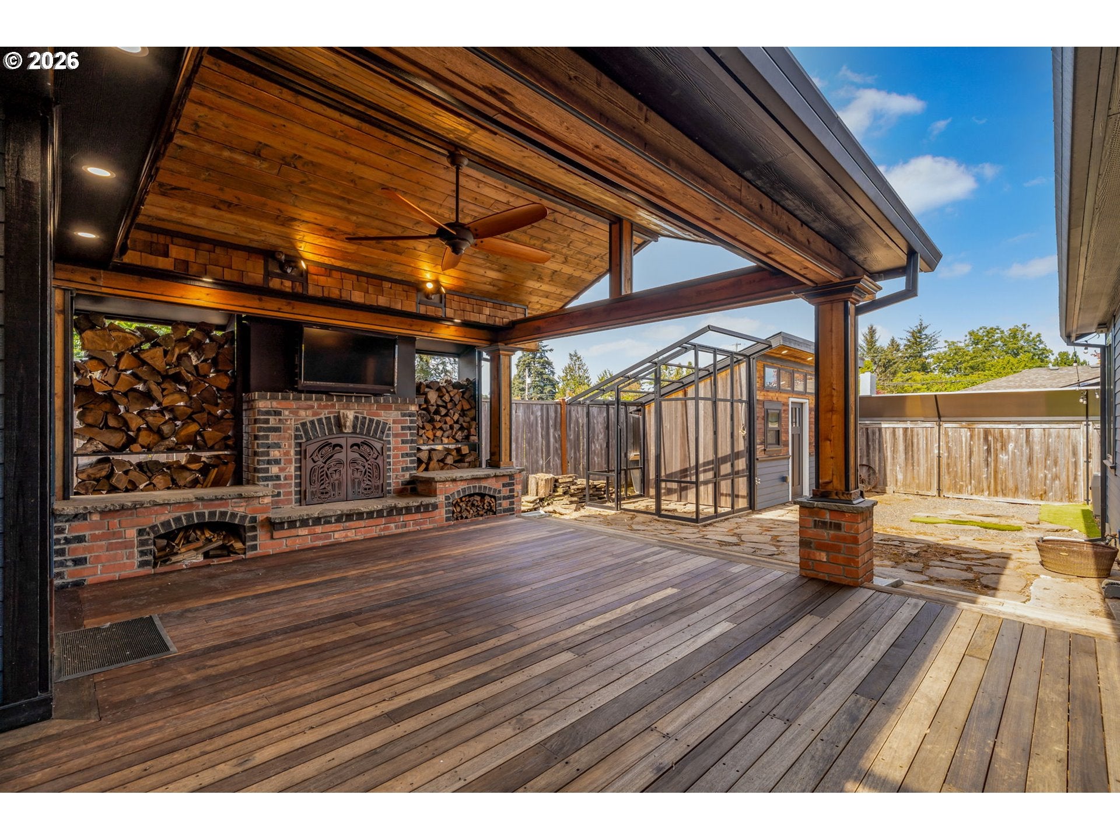
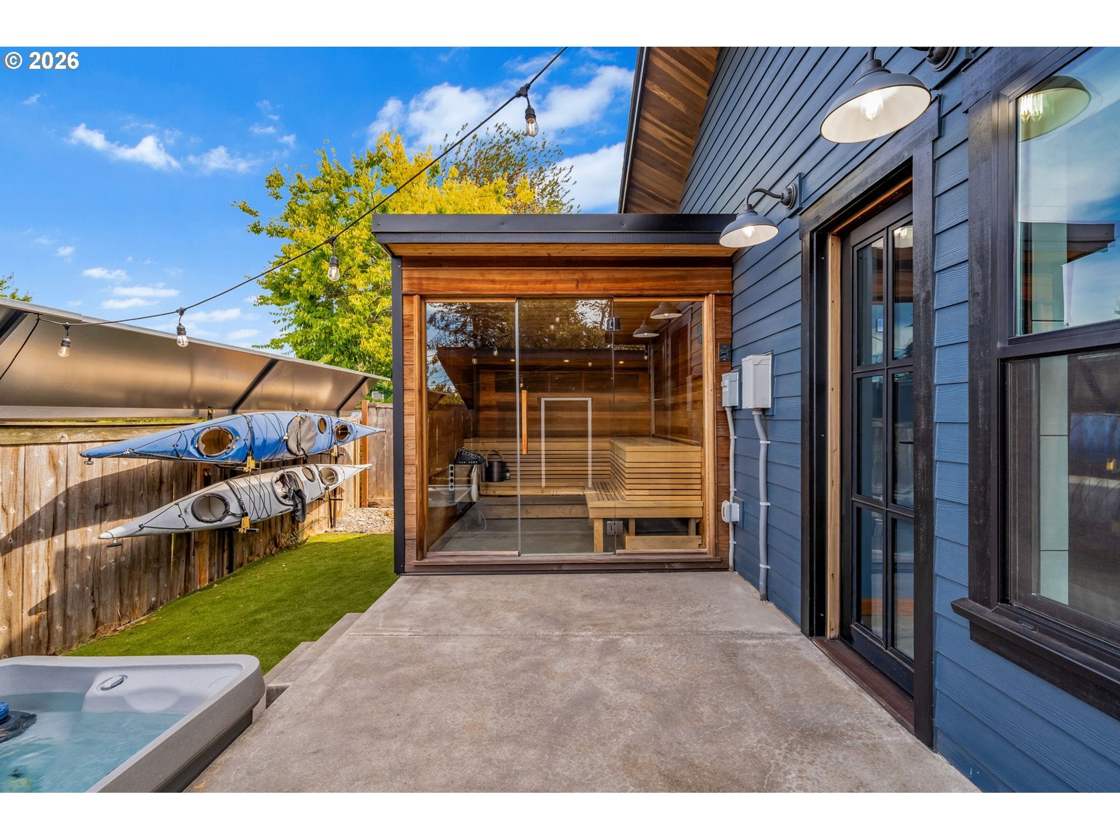
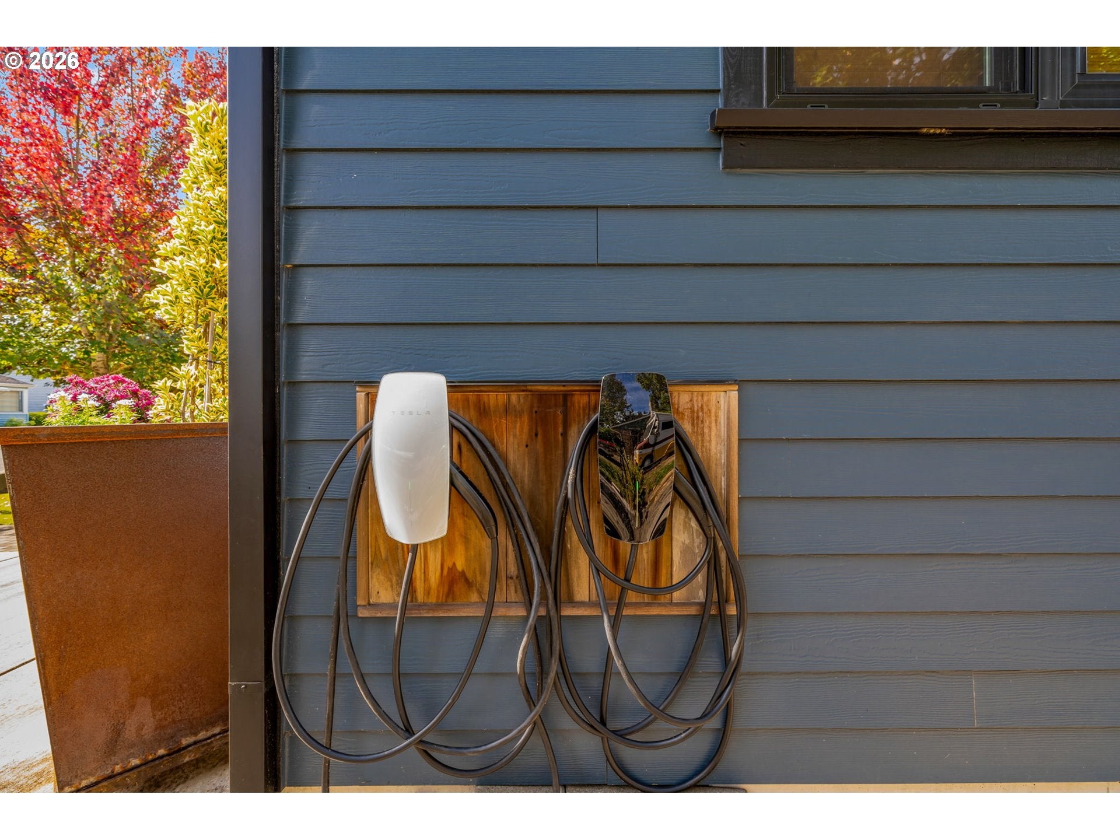
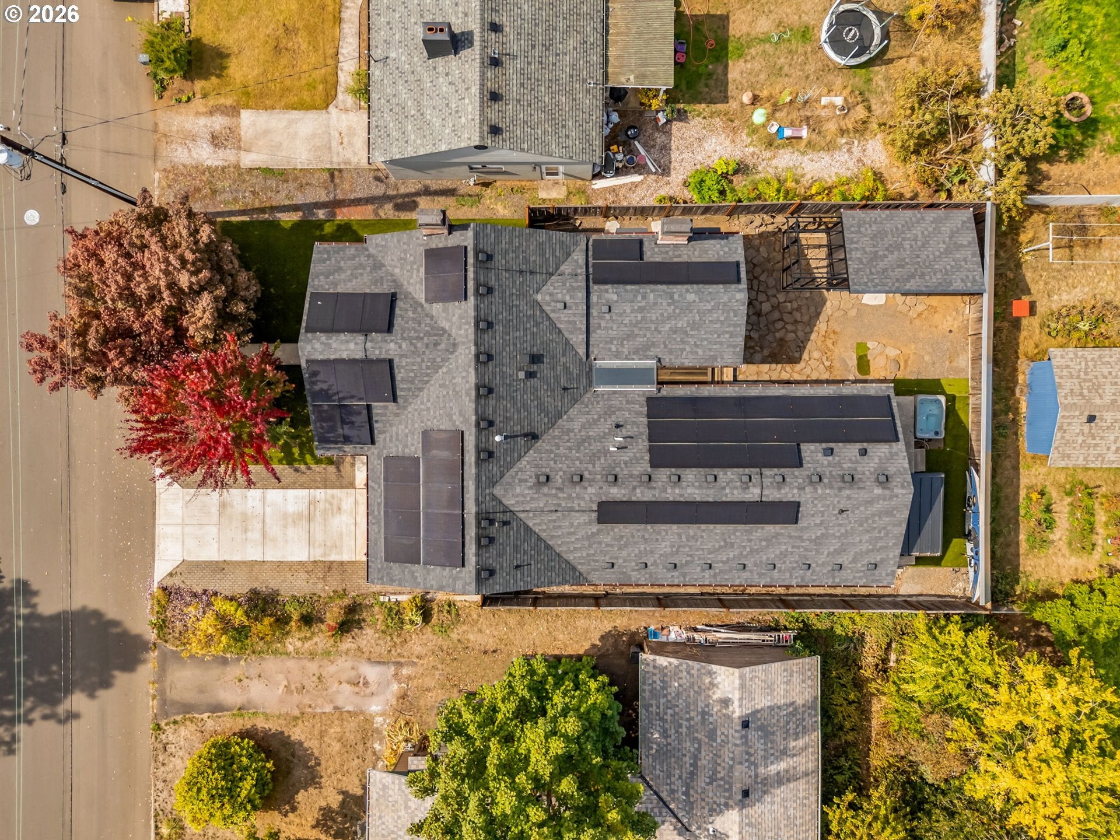
Every inch of this home is a work of ART that you won't find anywhere else! With $300K in upgrades, this custom home delivers Parade-of-Homes-level craftsmanship. Extensive custom millwork and metalwork pair with ingenious details like steel baseboard guards, oak hardwood floors throughout, solid wood and metal doors, a handcrafted front door made from salvaged wood, and a Hidden brick fireplace. The showpiece kitchen features a custom stainless steel waterfall countertop, DeWils cabinetry and a custom wet bar with a second sink and lift-up upper cabinet. Even the bathrooms feature custom steel countertops! The spacious laundry room adds another wow factor with synchronized double barn doors that open together with one movement. The vaulted primary suite includes a huge walk-in closet with tons of storage + tiled shower, heated bath floors, soaking tub and dual sinks. Step directly from the primary bath outside to your own private hot tub and sauna. Outdoor living is equally spectacular and extremely private with custom steel privacy panels. The expansive covered deck features an oak wood ceiling, mahogany decking, brick fireplace with gas hookup and stainless steel sink—an incredible space for year-round entertaining. Low-maintenance turf keeps weekends free for enjoying it all. The paid-off solar system has historically generated more power than the home uses, including car charging - resulting in utility credits back to the owners. DON'T MISS: 400-amp electrical panel, two EV chargers, finished powered workshop and adjacent greenhouse area. Tucked onto a quiet street yet just minutes from downtown and close to international restaurants and shopping. Come touch and feel this incredible home for yourself!

Save
Ask
Tour
Hide
Share
Listing Snapshot
Price 
$649,900
Days On Site 
2 Days
Bedrooms 
3
Inside Area (SqFt) 
1,922 sqft
Total Baths 
2
Full Baths 
2
Partial Baths 
N/A
Lot Size 
0.13 Acres
Year Built 
2020
MLS® Number 
162835647
Status 
Active
Property Tax 
$5,618.28
HOA/Condo/Coop Fees 
N/A
Sq Ft Source 
N/A
Friends & Family
Recent Activity
2 hours agoListing updated with changes from the MLS®
3 days agoListing first seen on site
General Features
Acres 
0.13
Disclosures 
Disclosure
Garage 
Yes
Garage Spaces 
1
Land Lease 
No
Parking 
Driveway
Parking Spaces 
1
Property Condition 
Updated/Remodeled
Property Sub Type 
Single Family Residence
Security 
Security System
Sewer 
Public Sewer
SqFt Total 
1922
Style 
Stories1CustomStyle
Water Source 
Public
Interior Features
Appliances 
OvenGas Water HeaterWasherDryerCooktopDishwasherDisposalFree-Standing RefrigeratorMicrowavePlumbed For Ice MakerRange Hood
Basement 
Crawl Space
Cooling 
Ceiling Fan(s)Central Air
Fireplace 
Yes
Fireplace Features 
Gas
Fireplaces 
2
Flooring 
HardwoodTileWood
Heating 
Active SolarForced Air
Interior 
Kitchen IslandPantrySaunaVaulted Ceiling(s)Soaking Tub
Spa 
Yes
Window Features 
Double Pane Windows
Bedroom 1 
Level - MainDescription - _2ndBedroom
Bedroom 2 
Level - MainDescription - _3rdBedroom
Dining Room 
Level - MainDescription - DiningRoom
Family Room 
Level - MainDescription - FamilyRoom
Great Room 
Level - MainDescription - GreatRoom
Kitchen 
Level - MainDescription - Kitchen
Laundry 
Level - MainDescription - Laundry
Living Room 
Level - MainDescription - LivingRoom
Master Bedroom 
Level - MainDescription - PrimaryBedroom
Nook 
Level - MainDescription - Nook
Save
Ask
Tour
Hide
Share
Exterior Features
Construction Details 
Cedar
Fencing 
Fenced
Lot Features 
LevelPrivate
Other Structures 
OutbuildingWorkshopGreenhouse
Patio And Porch 
DeckPorch
Roof 
Composition
Spa 
Yes
Windows/Doors 
Double Pane Windows
Community Features
Accessibility Features 
Accessible Full Bath
MLS Area 
_11
Financing Terms Available 
CashConventionalFHAVA Loan
Roads 
Paved
Schools
School District
Unknown
Elementary School
Other
Middle School
Discovery
High School
Hudsons Bay
Listing courtesy of Jennifer Amsler of eXp Realty LLC (360) 773-6688


The content relating to real estate for sale on this website comes in part from the IDX program of the RMLS™ of Portland, Oregon. Real estate listings held by brokerage firms other than eXp Realty LLC are marked with the RMLS™ logo, and detailed information about these properties includes the names of the listing brokers. Listing content is Copyright © 2026 RMLS™, Portland, Oregon. Some properties which appear for sale on this website may subsequently have sold or may no longer be available.

Last checked 2026-09-26 11:04 AM PDT.

All information provided is deemed reliable but is not guaranteed and should be independently verified

Neighborhood & Commute
Source: Walkscore
Disclosure: Community information and market data powered by Constellation Data Labs. Information is deemed reliable but not guaranteed.
Save
Ask
Tour
Hide
Share