650 NW WILLOW GLEN PL, Beaverton, OR, 97006 - Paris Group Realty
Save
Ask
Tour
Hide
Share
$735,000
New Listing

650 NW WILLOW GLEN PL
Beaverton, OR 97006

For Sale|Single Family Residence|Active
4
Beds
3
Total Baths
2
Full Baths
1
Partial Bath
2,682
SqFt
$274
/SqFt
2013
Built
County:
Washington
Listing courtesy of Joe Liu of Keller Williams PDX Central (503) 200-8257
650 NW WILLOW GLEN PL650 NW WILLOW GLEN PL650 NW WILLOW GLEN PL650 NW WILLOW GLEN PL
Save
Ask
Tour
Hide
Share

Mortgage Calculator

Monthly Payment (Est.)

$3,353
Calculator powered by Showcase IDX, a Constellation1 Company. Copyright ©2026 Information is deemed reliable but not guaranteed.

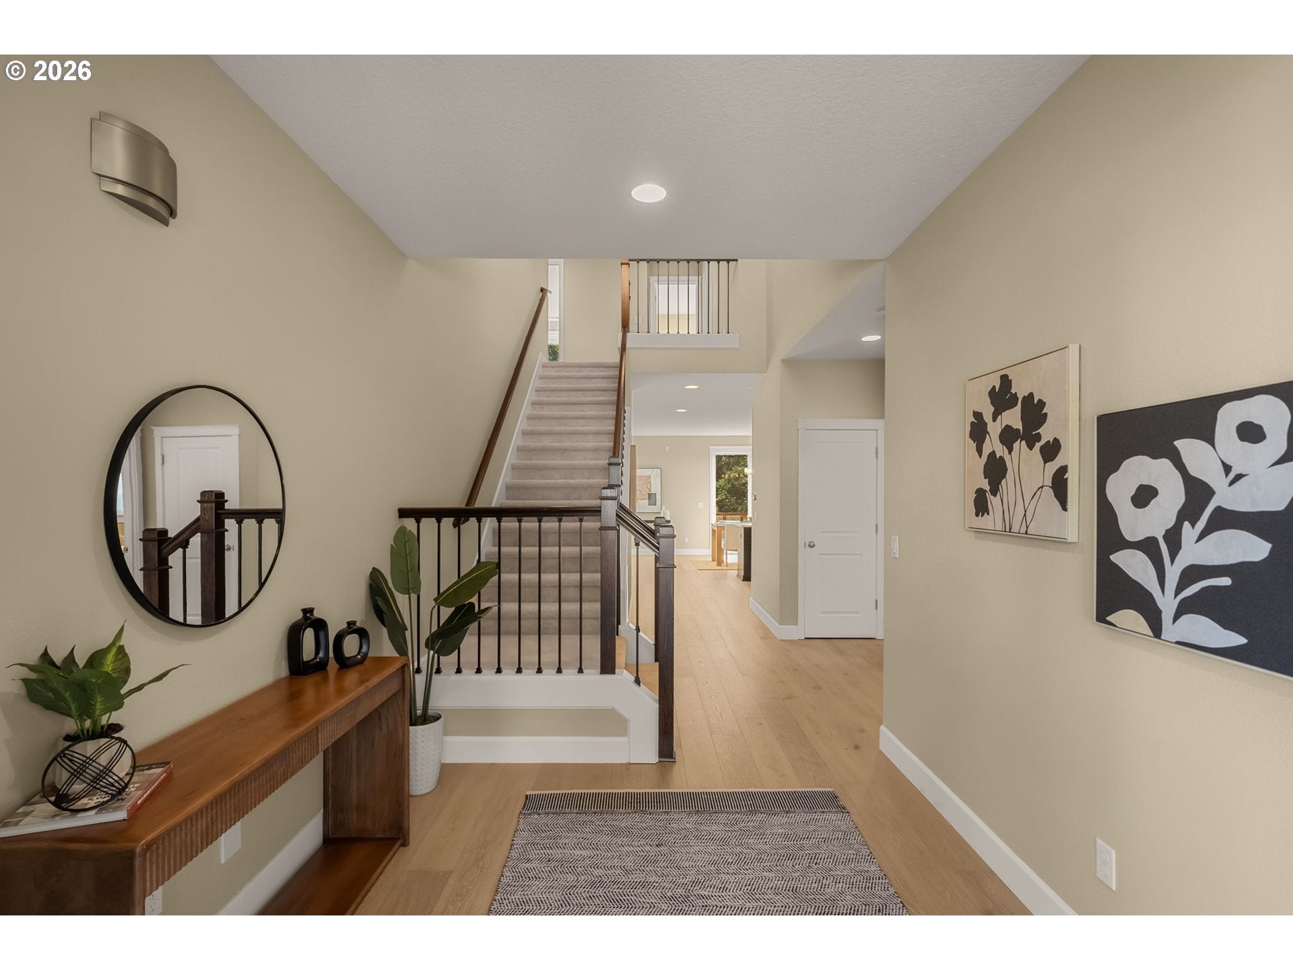
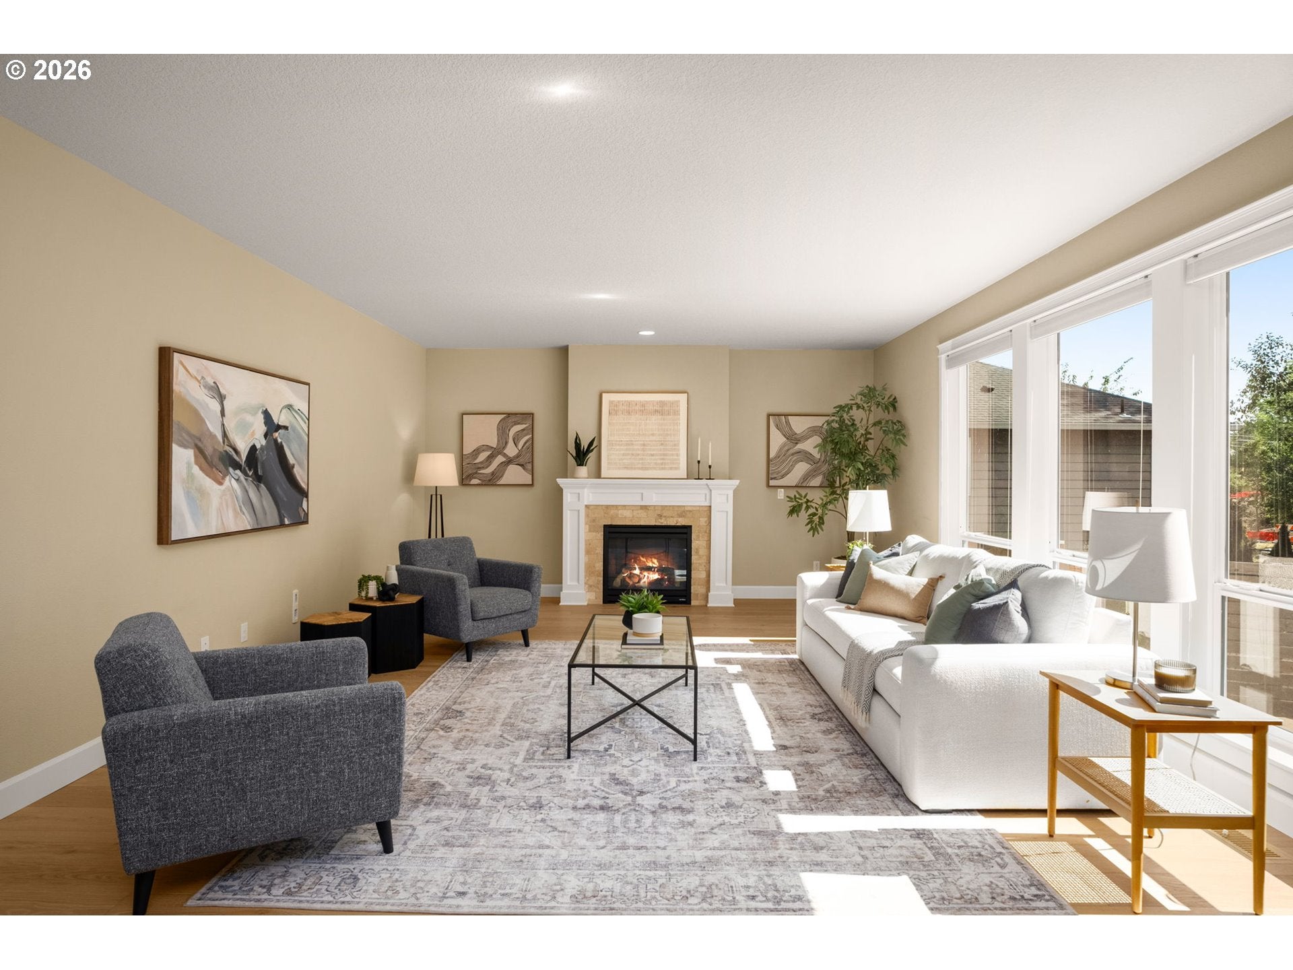
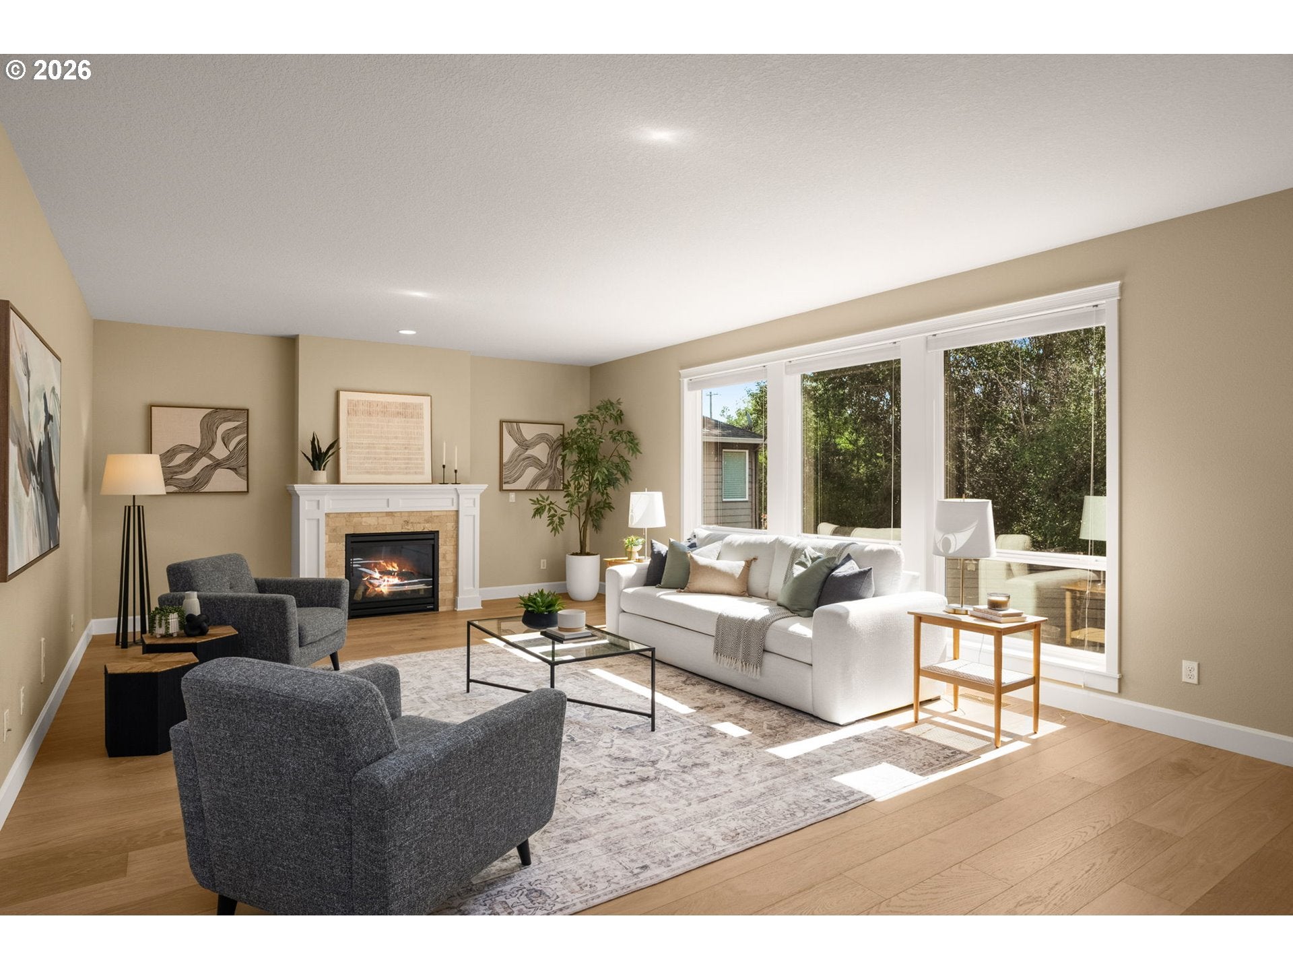
Beautifully updated and spacious cul-de-sac home in a prime location just minutes from Nike HQ and Costco! Large windows throughout fill the home with abundant natural light, creating a bright and welcoming atmosphere. The main level features brand-new engineered hardwood floors, an inviting entry, versatile den through French doors, and open living space centered around a cozy gas fireplace. The stylish kitchen features quartz countertops, subway tile backsplash, generous prep space, and counter seating—perfect for casual dining to entertaining guests. Step outside to a private backyard retreat with a spacious deck looking out to a huge patio and low-maintenance lawn, all backing to a peaceful tree-lined greenspace and nature trail. Upstairs, brand-new carpet leads to an impressive primary suite with walk-in closet, oversized soaking tub, and separate shower. Three additional bedrooms are generously sized and feature closets with custom organizers. Upper-level laundry room adds to everyday convenience. Garage comes with a built-in EV charger. Tucked away in a quiet neighborhood yet close to Fred Meyer, THPRD Rec Center, schools, Hwy 26, shopping, and dining—an ideal combination of space, privacy, and location!

Save
Ask
Tour
Hide
Share
Listing Snapshot
Price 
$735,000
Days On Site 
0 Days
Bedrooms 
4
Inside Area (SqFt) 
2,682 sqft
Total Baths 
3
Full Baths 
2
Partial Baths 
1
Lot Size 
0.17 Acres
Year Built 
2013
MLS® Number 
155814949
Status 
Active
Property Tax 
$10,405.06
HOA/Condo/Coop Fees 
N/A
Sq Ft Source 
N/A
Friends & Family
Recent Activity
6 hours agoListing updated with changes from the MLS®
6 hours agoListing first seen on site
General Features
Acres 
0.17
Attached Garage 
Yes
Disclosures 
Disclosure
Foundation 
Concrete Perimeter
Garage 
Yes
Garage Spaces 
2
Land Lease 
No
Parking 
Garage Door OpenerDrivewayAttachedGarage
Parking Spaces 
2
Property Sub Type 
Single Family Residence
Sewer 
Public Sewer
SqFt Total 
2682
Style 
Stories2Traditional
Water Source 
Public
Interior Features
Appliances 
OvenGas Water HeaterCooktopDishwasherDisposalFree-Standing RefrigeratorMicrowavePlumbed For Ice Maker
Basement 
Crawl Space
Cooling 
Central Air
Fireplace 
Yes
Fireplace Features 
Gas
Fireplaces 
1
Flooring 
CarpetHardwood
Heating 
Forced Air
Interior 
High CeilingsSoaking Tub
Window Features 
Double Pane Windows
Bedroom 1 
Dimensions - 16x11Level - UpperDescription - _4thBedroom
Bedroom 2 
Dimensions - 14x11Level - UpperDescription - _2ndBedroom
Bedroom 3 
Dimensions - 11x11Level - UpperDescription - _3rdBedroom
Den 
Dimensions - 10x14Level - MainDescription - Den
Dining Room 
Dimensions - 15x11Level - MainDescription - DiningRoom
Family Room 
Description - FamilyRoom
Great Room 
Description - GreatRoom
Kitchen 
Dimensions - 15x13Level - MainDescription - Kitchen
Laundry 
Dimensions - 10x5Level - UpperDescription - Laundry
Living Room 
Dimensions - 24x20Level - MainDescription - LivingRoom
Master Bedroom 
Dimensions - 14x16Level - UpperDescription - PrimaryBedroom
Save
Ask
Tour
Hide
Share
Exterior Features
Fencing 
Fenced
Lot Features 
Cul-De-SacLevel
Patio And Porch 
DeckPatioPorch
Roof 
Composition
Windows/Doors 
Double Pane Windows
Community Features
Financing Terms Available 
CashConventionalFHAVA Loan
MLS Area 
_150
Roads 
Paved
Schools
School District
Unknown
Elementary School
McKinley
Middle School
Five Oaks
High School
Westview
Listing courtesy of Joe Liu of Keller Williams PDX Central (503) 200-8257


The content relating to real estate for sale on this website comes in part from the IDX program of the RMLS™ of Portland, Oregon. Real estate listings held by brokerage firms other than Keller Williams PDX Central are marked with the RMLS™ logo, and detailed information about these properties includes the names of the listing brokers. Listing content is Copyright © 2026 RMLS™, Portland, Oregon. Some properties which appear for sale on this website may subsequently have sold or may no longer be available.

Last checked 2026-08-11 04:30 PM PDT.

All information provided is deemed reliable but is not guaranteed and should be independently verified

Neighborhood & Commute
Source: Walkscore
Disclosure: Community information and market data powered by Constellation Data Labs. Information is deemed reliable but not guaranteed.
Save
Ask
Tour
Hide
Share