6659 NE COPPER BEECH DR, Hillsboro, OR, 97124 - Paris Group Realty
Save
Ask
Tour
Hide
Share
$629,000
4 Days On Site

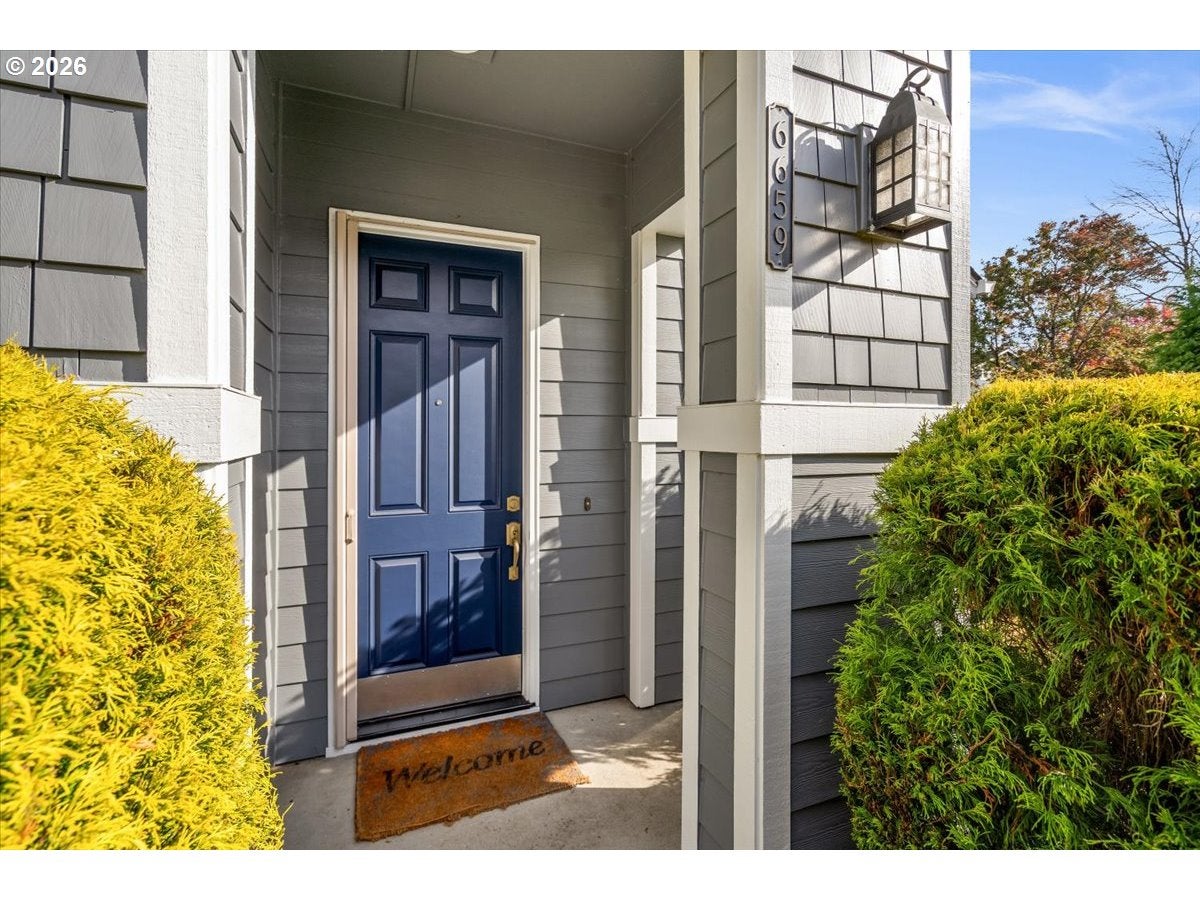
6659 NE COPPER BEECH DR
Hillsboro, OR 97124

Single Family Residence|Pending
2
Beds
3
Total Baths
2
Full Baths
1
Partial Bath
1,962
SqFt
$321
/SqFt
2000
Built
Subdivision:
ORENCO STATION
County:
Washington
Listing courtesy of Amie Krieger of Krieger Real Estate (503) 819-3835
6659 NE COPPER BEECH DR6659 NE COPPER BEECH DR6659 NE COPPER BEECH DR6659 NE COPPER BEECH DR
Save
Ask
Tour
Hide
Share

Mortgage Calculator

Monthly Payment (Est.)

Enter an interest rate to see your estimated monthly payment.
Calculator powered by Showcase IDX, a Constellation1 Company. Copyright ©2026 Information is deemed reliable but not guaranteed.

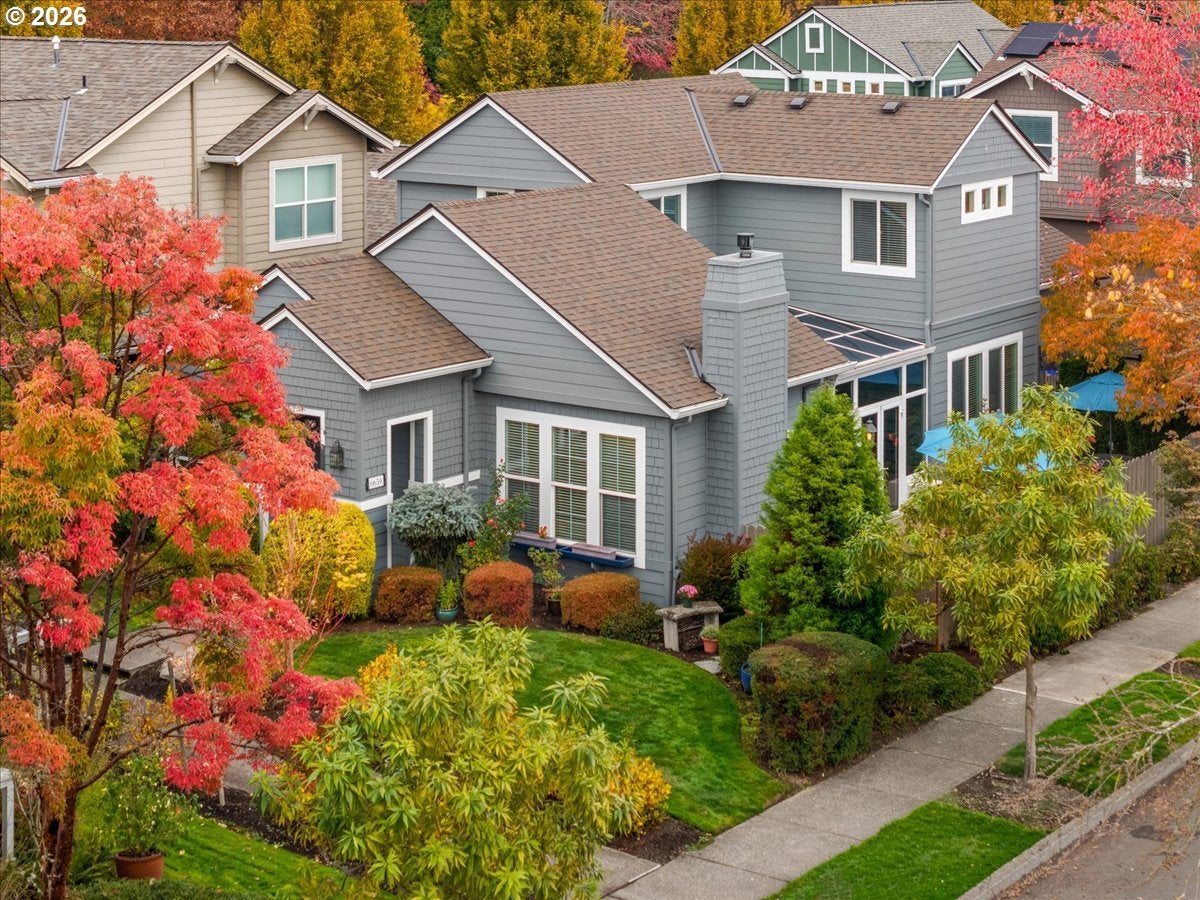
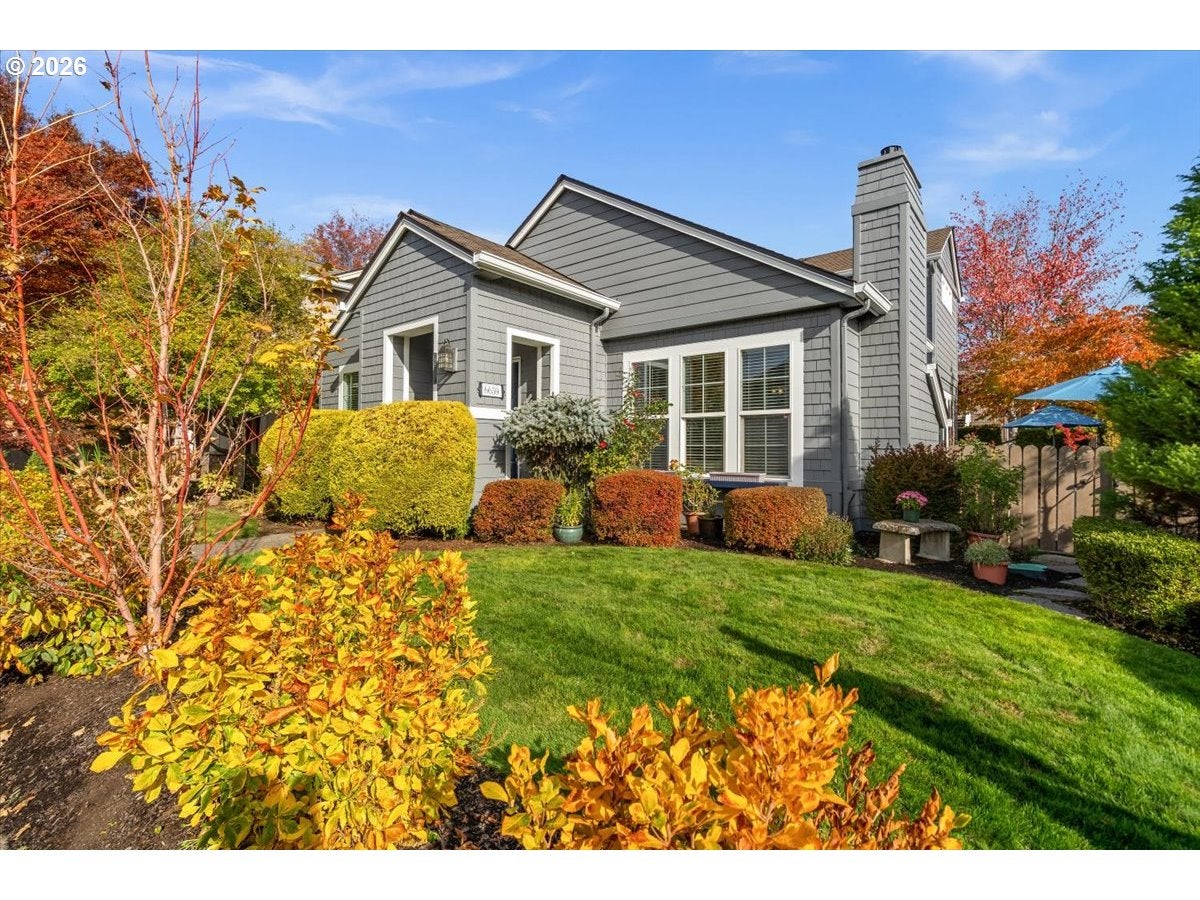
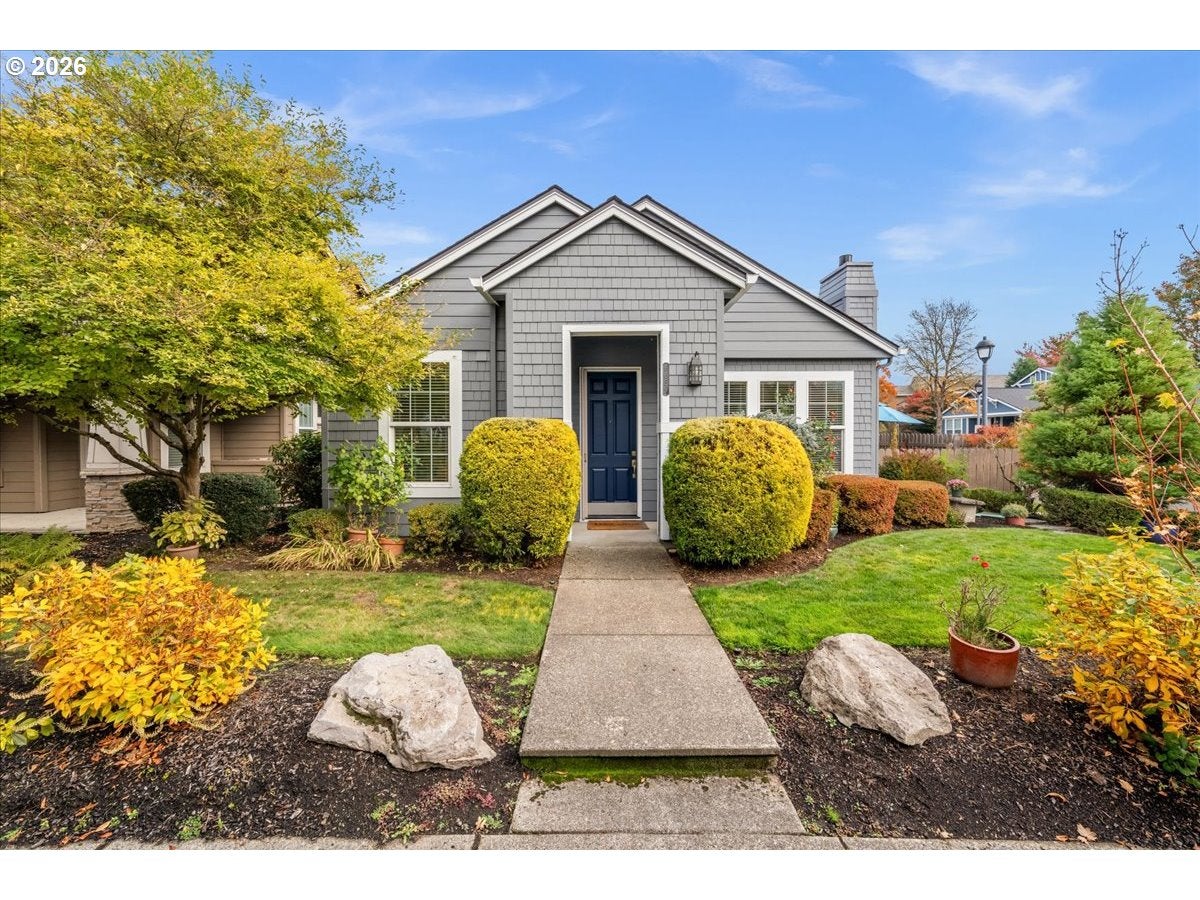
Just Listed! OPEN HOUSE: Saturday Nov. 7th 10am-1pm! One of the most popular floor plans in award winning Orenco Station! This English style Crawford cottage has both the primary suite and the laundry room on the main floor. Something truly special is a stunning sun room with both heat and AC! It will make you the envy of the neighborhood! The kitchen has a walk-in pantry, granite counters, a gas range and stainless steel appliances. The living room is inviting with a gas fireplace, abundant windows and a vaulted ceiling. Upstairs is the second bedroom and a loft that makes a great office, workout room, or family room. Tons of updates include the new roof (2020), exterior paint (2025), gutters (2021), garbage disposal (2025), dishwasher (2020), washer & dryer (2020), and carpet in the upstairs bedroom (2025). All appliances included. A home warranty is also included! Make sure and check out the finished two car garage with epoxy floors and even a pulley system for kayaks or whatever you may need to store up and out of the way! Enjoy your time outdoors in the fenced yard with a beautiful paver patio and a tool shed for convenience. The HOA provides community amenities such as the pool, hot tub, parks, and tennis courts. Close to dining, shopping, groceries and the farmer's market. Start living the Orenco Station lifestyle today! [Home Energy Score = 7. HES Report at https://rpt.greenbuildingregistry.com/hes/OR10252766]

Save
Ask
Tour
Hide
Share
Listing Snapshot
Price 
$629,000
Days On Site 
4 Days
Bedrooms 
2
Inside Area (SqFt) 
1,962 sqft
Total Baths 
3
Full Baths 
2
Partial Baths 
1
Lot Size 
0.1 Acres
Year Built 
2000
MLS Number 
154579180
Status 
Pending
Property Tax 
$6,163.3
HOA/Condo/Coop Fees 
$190 monthly
Sq Ft Source 
N/A
Friends & Family
Recent Activity
yesterdayListing updated with changes from the MLS
yesterdayStatus changed to Pending
5 days agoListing first seen on site
General Features
Acres 
0.1
Attached Garage 
Yes
Disclosures 
Disclosure
Foundation 
Slab
Garage 
Yes
Garage Spaces 
2
Home Warranty 
Yes
Land Lease 
No
Parking 
Garage Door OpenerOn StreetAttachedGarage
Parking Spaces 
2
Property Sub Type 
Single Family Residence
Sewer 
Public Sewer
SqFt Total 
1962
Style 
CottageEnglish
Water Source 
Public
Interior Features
Appliances 
Gas Water HeaterWasherDryerDishwasherDisposalFree-Standing Gas RangeFree-Standing RefrigeratorMicrowavePlumbed For Ice Maker
Basement 
None
Cooling 
Ceiling Fan(s)Heat Pump
Fireplace 
Yes
Fireplace Features 
Gas
Fireplaces 
1
Flooring 
CarpetHardwood
Heating 
Forced Air
Interior 
Pantry
Window Features 
Double Pane Windows
Bedroom 1 
Dimensions - 12x12Level - UpperDescription - _2ndBedroom
Dining Room 
Dimensions - 11x12Level - MainDescription - DiningRoom
Family Room 
Description - FamilyRoom
Great Room 
Description - GreatRoom
Kitchen 
Dimensions - 11x13Level - MainDescription - Kitchen
Laundry 
Dimensions - 9x7Level - MainDescription - Laundry
Living Room 
Dimensions - 24x17Level - MainDescription - LivingRoom
Loft 
Dimensions - 10x13Level - UpperDescription - Loft
Master Bedroom 
Dimensions - 15x13Level - MainDescription - PrimaryBedroom
SunRoom 
Dimensions - 14x11Level - MainDescription - SunRoom
Save
Ask
Tour
Hide
Share
Exterior Features
Fencing 
Fenced
Lot Features 
Level
Patio And Porch 
Patio
Roof 
Composition
Windows/Doors 
Double Pane Windows
Community Features
Association Amenities 
Tennis Court(s)ManagementMeeting RoomPoolSpa/Hot Tub
Association Fee 
$570.0
Association Fee Frequency 
Quarterly
MLS Area 
_152
Financing Terms Available 
CashConventional
Roads 
Paved
Schools
School District
Unknown
Elementary School
West Union
Middle School
Poynter
High School
Liberty
Listing courtesy of Amie Krieger of Krieger Real Estate (503) 819-3835


The content relating to real estate for sale on this website comes in part from the IDX program of the RMLS™ of Portland, Oregon. Real estate listings held by brokerage firms other than Krieger Real Estate are marked with the RMLS™ logo, and detailed information about these properties includes the names of the listing brokers. Listing content is Copyright © 2026 RMLS™, Portland, Oregon. Some properties which appear for sale on this website may subsequently have sold or may no longer be available.

Last checked 2026-11-10 02:14 PM PST.

All information provided is deemed reliable but is not guaranteed and should be independently verified

Neighborhood & Commute
Source: Walkscore
Disclosure: Community information and market data powered by Constellation Data Labs. Information is deemed reliable but not guaranteed.
Save
Ask
Tour
Hide
Share