4929 NE 24th AVE, Vancouver, WA, 98663 - Paris Group Realty
Save
Ask
Tour
Hide
Share
$545,000
1 Day On Site

4929 NE 24th AVE
Vancouver, WA 98663

For Sale|Single Family Residence|Active
4
Beds
3
Total Baths
2
Full Baths
1
Partial Bath
2,251
SqFt
$242
/SqFt
2022
Built
Subdivision:
MINNEHAHA
County:
Clark
Listing courtesy of Lori Wyatt of Berkshire Hathaway HomeServices NW Real Estate (360) 606-6711
4929 NE 24th AVE4929 NE 24th AVE4929 NE 24th AVE4929 NE 24th AVE
Save
Ask
Tour
Hide
Share

Mortgage Calculator

Monthly Payment (Est.)

Enter an interest rate to see your estimated monthly payment.
Calculator powered by Showcase IDX, a Constellation1 Company. Copyright ©2026 Information is deemed reliable but not guaranteed.

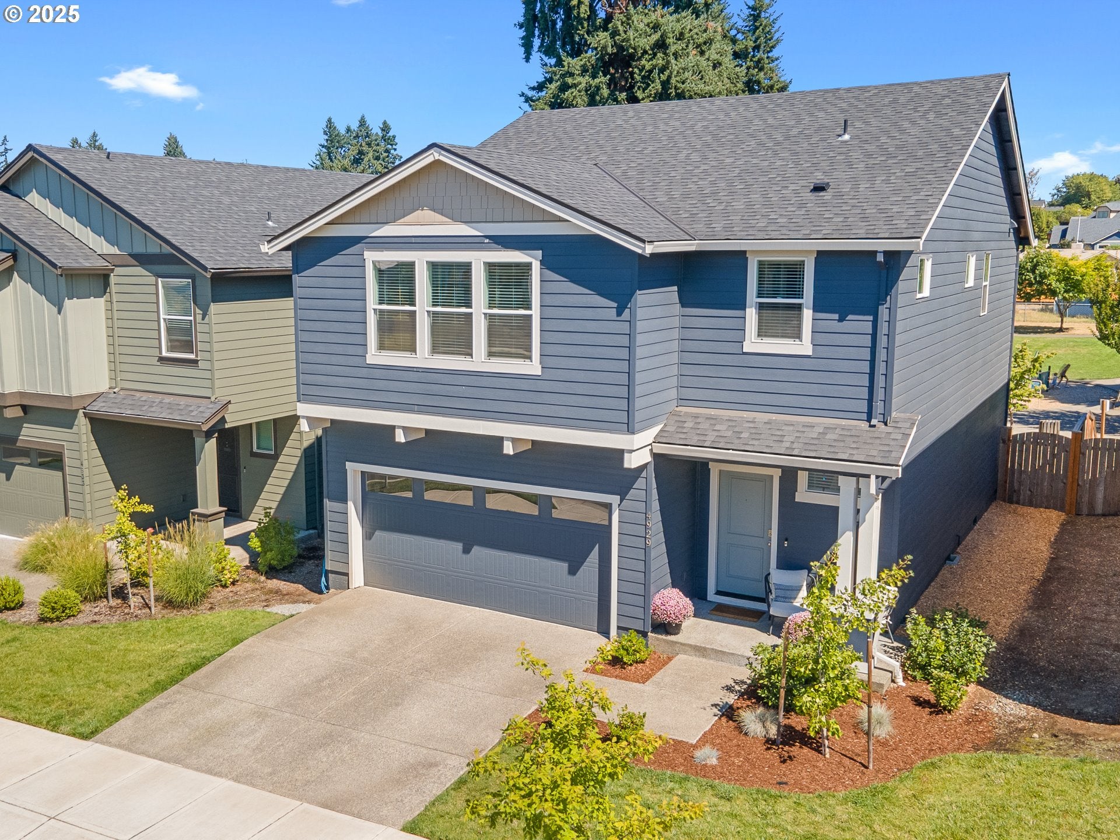
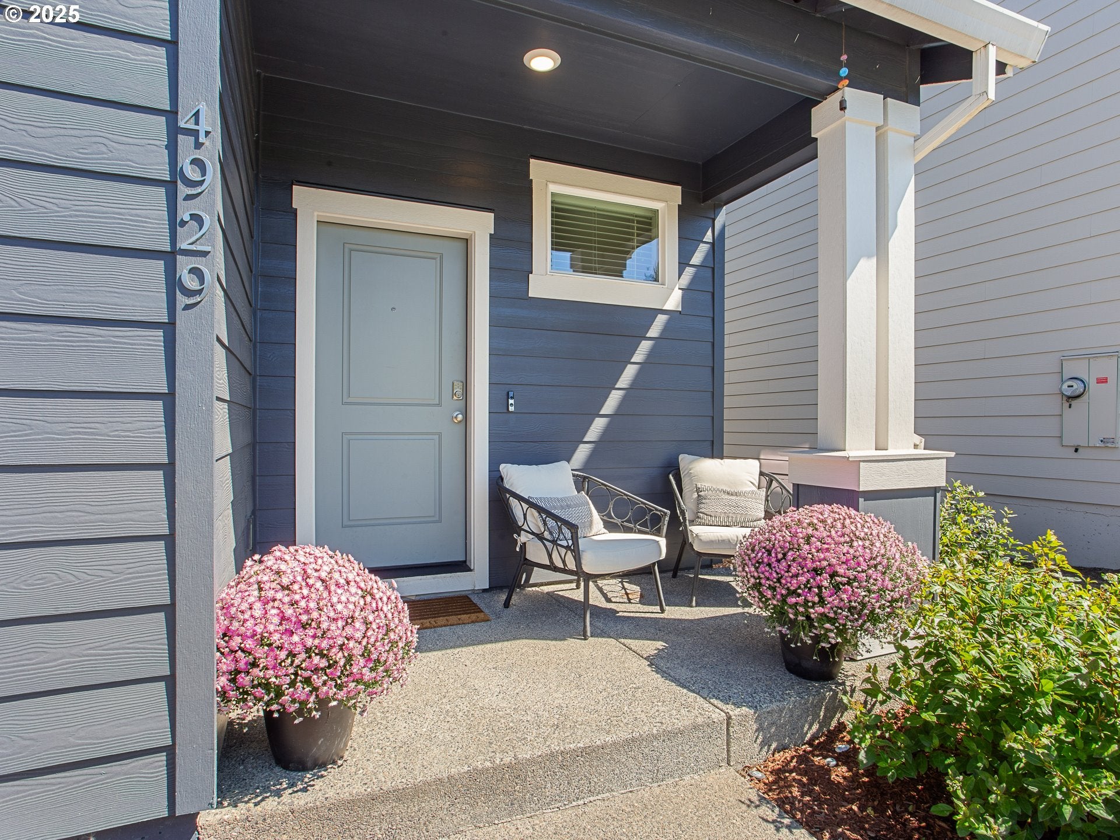
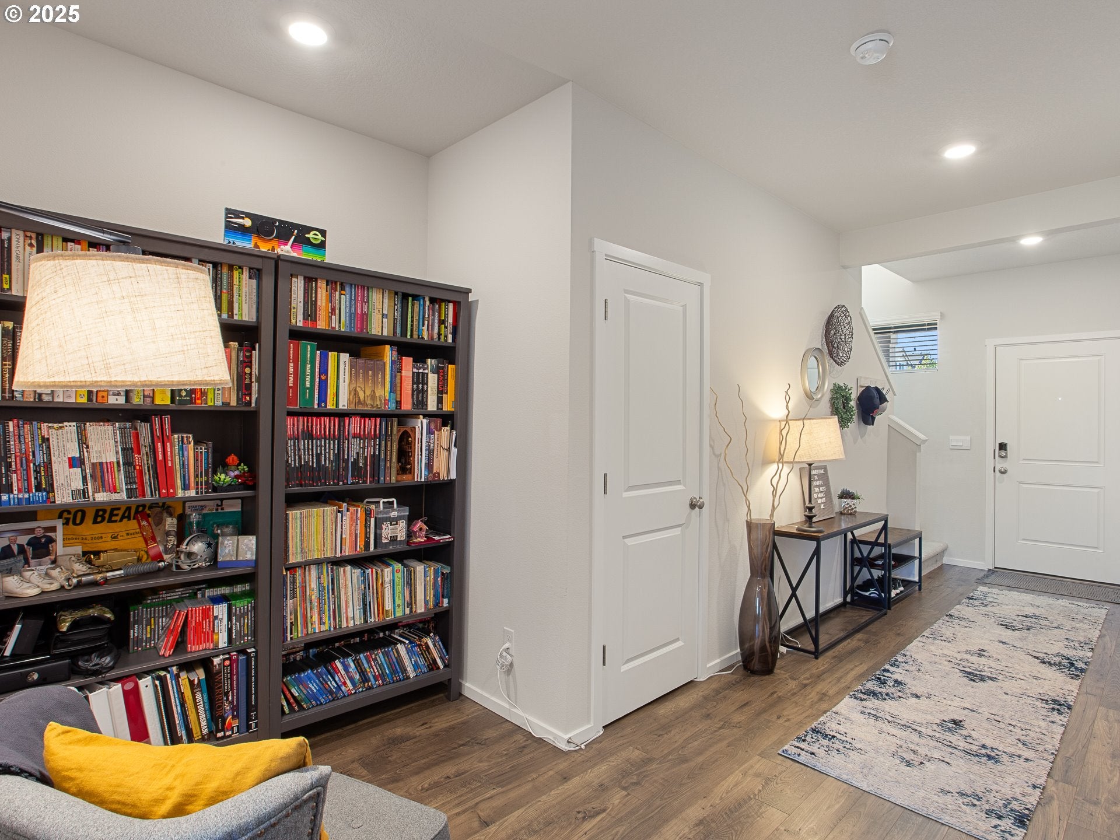
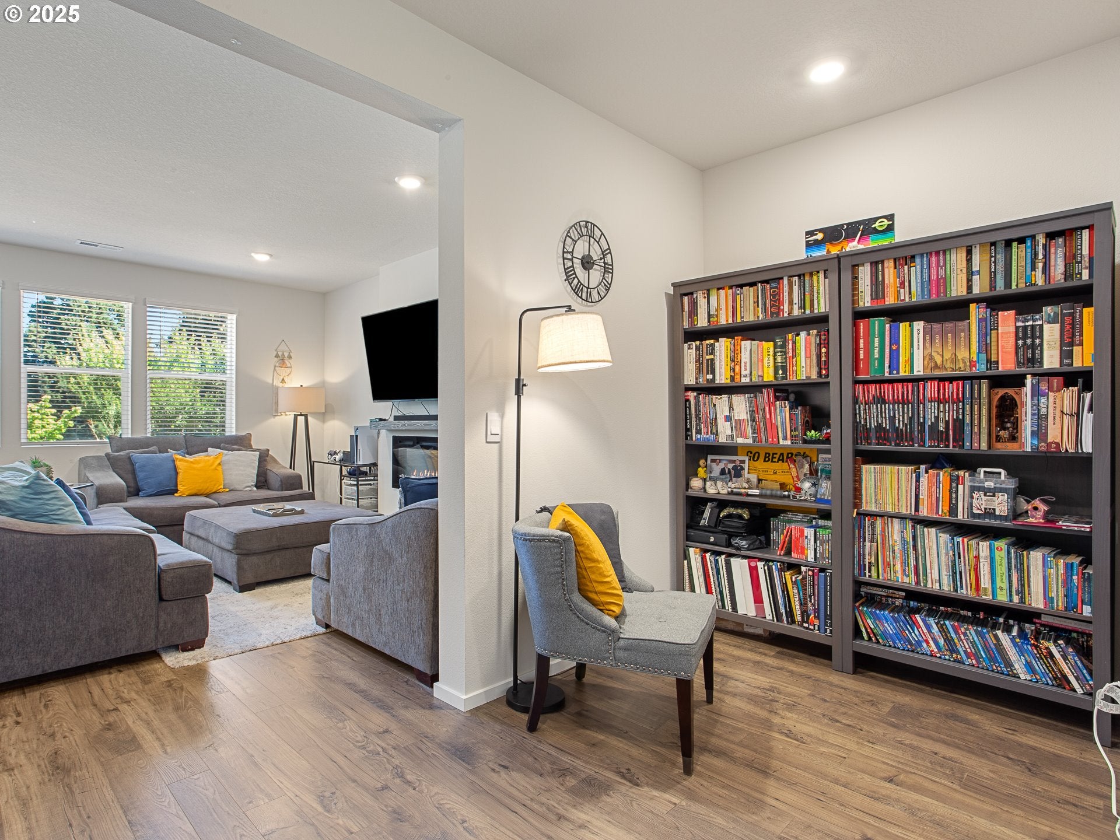
A great home in a quiet location, with easy access to freeways! This Parkside Estates home is a comfortable floor plan with room for creating a unique and warm space. Bonus features to this home includes a nook for a potential office/library space off of the main entry hall, drop zone as you come in from the garage, and a full sized pantry next to the garage entrance. Walking into the open concept living room, dining area and kitchen, you are set up for entertaining. The great room is light and bright, with morning light pouring through the large windows and sliding glass door. The backyard looks out to a neighborhood park. The kitchen is nicely appointed with quartz countertops, stainless steel appliances, and a large separate pantry. There is direct kitchen access from the attached 2 car garage. Four large bedrooms are upstairs, with a good sized laundry room, and 2 full bathrooms. Wide hallways, and great layout creates so many options for using the multiple bedrooms. The primary bedroom has an ensuite bathroom with double sinks, soaking tub, separate shower and walk-in closet. The oversized laundry room upstairs provides some extra storage with linen shelves at the far side. Smart Home devices to remain with the home. With the open great room, large bedrooms, wide hallways, and 9' ceilings on the main level this home is very open and inviting. Lots of opportunities for enjoying the outdoors with close proximity to the Ike Memorial Dog Park, as well as a quick access to the Minnehaha Neighborhood Park. NA

Save
Ask
Tour
Hide
Share
Listing Snapshot
Price 
$545,000
Days On Site 
1 Day
Bedrooms 
4
Inside Area (SqFt) 
2,251 sqft
Total Baths 
3
Full Baths 
2
Partial Baths 
1
Lot Size 
N/A
Year Built 
2022
MLS® Number 
153710244
Status 
Active
Property Tax 
$5,111.83
HOA/Condo/Coop Fees 
$158 monthly
Sq Ft Source 
N/A
Friends & Family
Recent Activity
11 hours agoListing updated with changes from the MLS®
yesterdayListing first seen on site
General Features
Attached Garage 
Yes
Disclosures 
Disclosure
Foundation 
Concrete Perimeter
Garage 
Yes
Garage Spaces 
1
Land Lease 
No
Parking 
Garage Door OpenerDrivewayAttachedGarage
Parking Spaces 
1
Property Sub Type 
Single Family Residence
Sewer 
Public Sewer
SqFt Total 
2251
Style 
Contemporary
Water Source 
Public
Interior Features
Appliances 
Convection OvenDishwasherDisposalENERGY STAR Qualified AppliancesFree-Standing RefrigeratorInduction CooktopMicrowavePlumbed For Ice MakerRange Hood
Cooling 
Central AirHeat Pump
Fireplace 
Yes
Fireplace Features 
Electric
Fireplaces 
1
Flooring 
Hardwood
Heating 
Forced Air
Interior 
Kitchen IslandPantryHigh CeilingsSoaking Tub
Bedroom 1 
Level - UpperDescription - _4thBedroom
Bedroom 2 
Level - UpperDescription - _2ndBedroom
Bedroom 3 
Level - UpperDescription - _3rdBedroom
Dining Room 
Level - MainDescription - DiningRoom
Family Room 
Description - FamilyRoom
Great Room 
Description - GreatRoom
Kitchen 
Level - MainDescription - Kitchen
Living Room 
Level - MainDescription - LivingRoom
Master Bedroom 
Level - UpperDescription - PrimaryBedroom
Save
Ask
Tour
Hide
Share
Exterior Features
Fencing 
Fenced
Lot Features 
Sloped
Patio And Porch 
Patio
Roof 
Composition
Community Features
Association Amenities 
Landscaping
Association Fee 
$158.0
Association Fee Frequency 
Monthly
MLS Area 
_15
Financing Terms Available 
CashConventionalVA Loan
Roads 
Paved
Schools
School District
Unknown
Elementary School
Minnehaha
Middle School
Jason Lee
High School
Hudsons Bay
Listing courtesy of Lori Wyatt of Berkshire Hathaway HomeServices NW Real Estate (360) 606-6711


The content relating to real estate for sale on this website comes in part from the IDX program of the RMLS™ of Portland, Oregon. Real estate listings held by brokerage firms other than Berkshire Hathaway HomeServices NW Real Estate are marked with the RMLS™ logo, and detailed information about these properties includes the names of the listing brokers. Listing content is Copyright © 2026 RMLS™, Portland, Oregon. Some properties which appear for sale on this website may subsequently have sold or may no longer be available.

Last checked 2026-09-26 10:53 AM PDT.

All information provided is deemed reliable but is not guaranteed and should be independently verified

Neighborhood & Commute
Source: Walkscore
Disclosure: Community information and market data powered by Constellation Data Labs. Information is deemed reliable but not guaranteed.
Save
Ask
Tour
Hide
Share