
4541 SE SALMON STPortland, OR 97215
Mortgage Calculator
Monthly Payment (Est.)
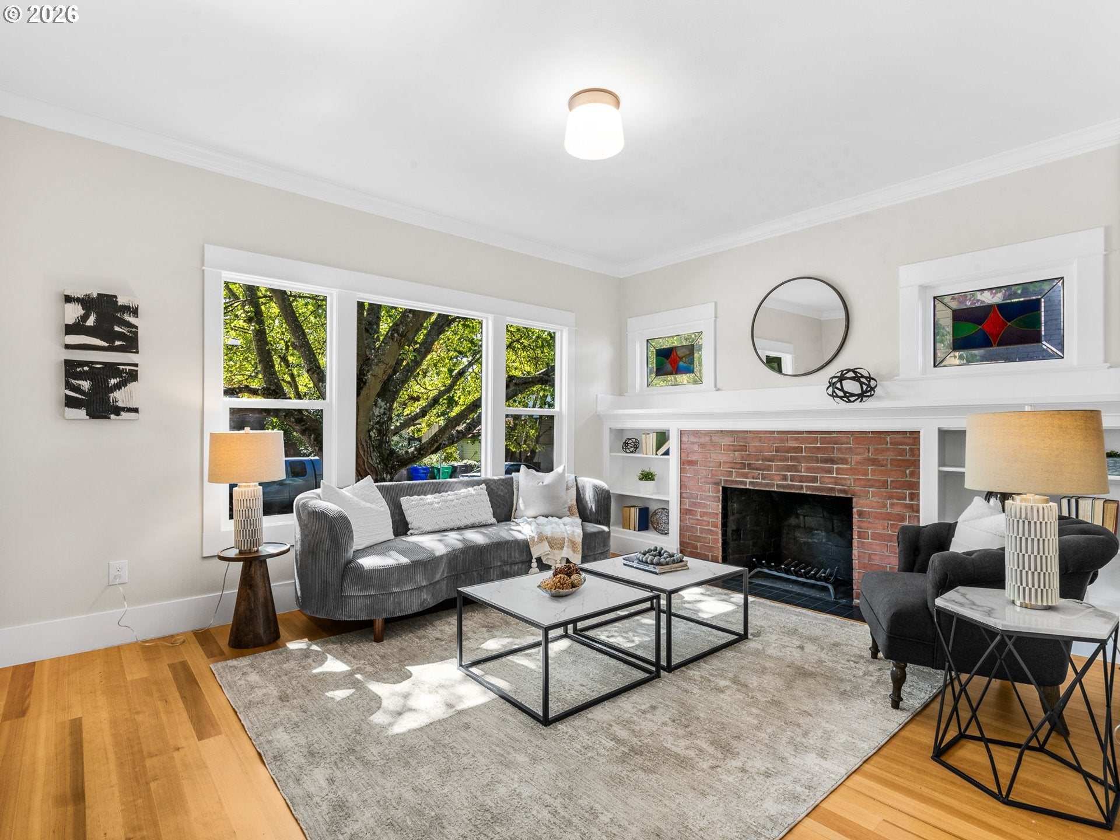
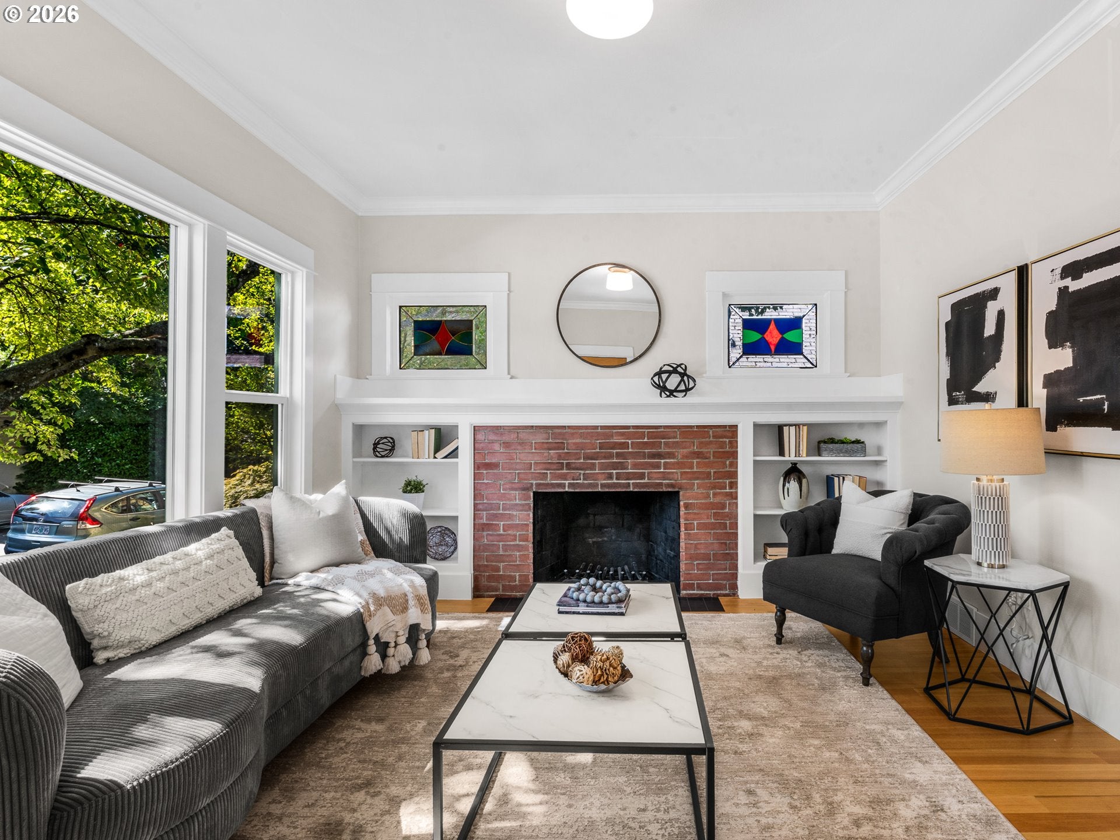
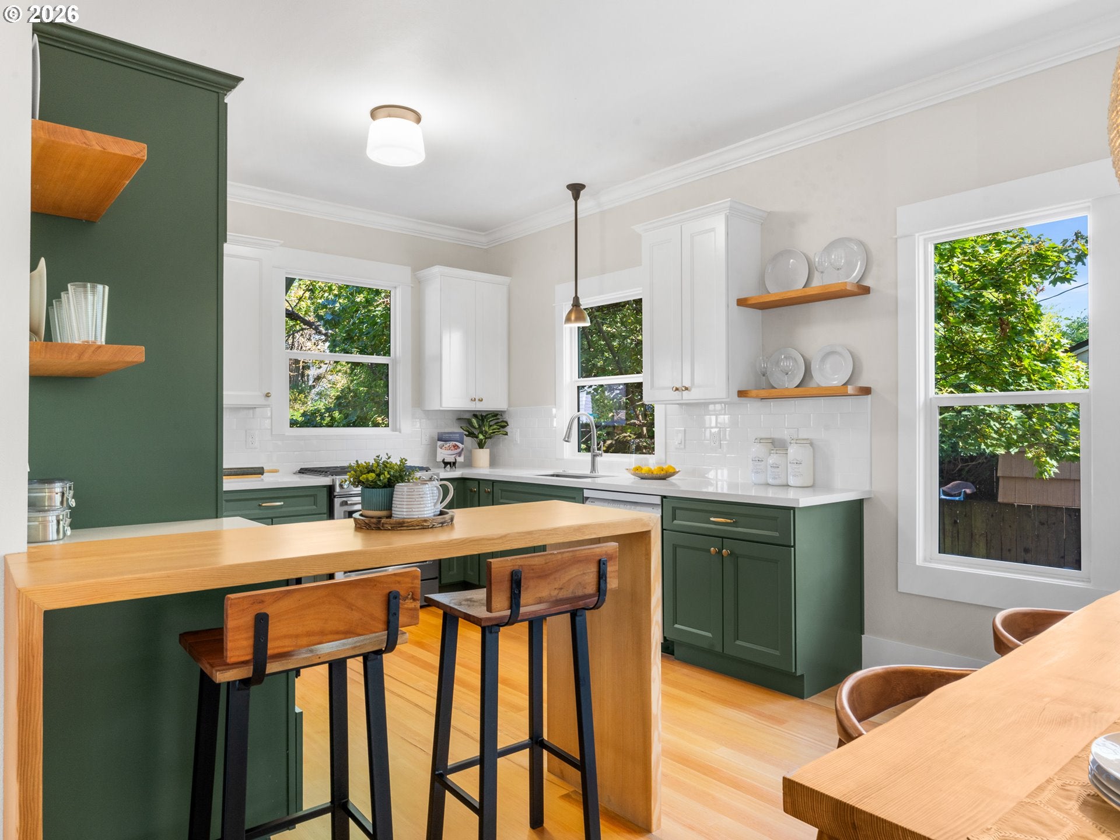
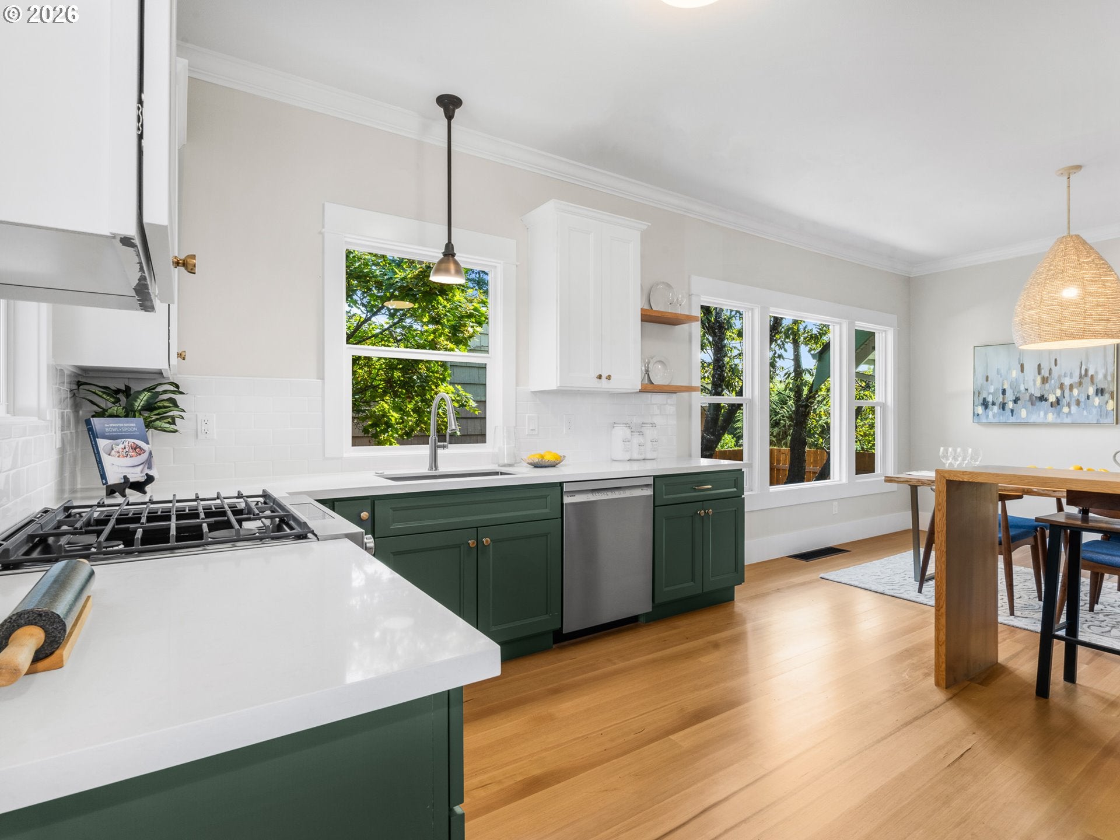
Enter an interest rate to see your estimated monthly payment.Classic Portland character, refreshed for modern living in Sunnyside. A fully permitted, complete renovation from the studs out brings modern comfort to this bungalow with three bedrooms and two full bathrooms. A detached garage with parking for one car delivers a highly sought after city amenity, plus storage and additional driveway parking. The covered front porch offers a spot to unwind overlooking mature landscaping. Inside, the formal living room features a brick fireplace, beautiful built-ins and large windows that bring in natural light, complemented by crown molding throughout the main floor. Light and bright kitchen and dining spaces form a natural gathering place, with extensive custom cabinetry in two complementary tones, open shelving, an eat bar and new stainless steel appliances. A walk-in pantry just off the kitchen adds generous storage for ingredients, small appliances and everyday essentials. Modern updates extend to newer gas utilities, including a tankless water heater for hot water on demand and a new gas range for everyday cooking. The primary bedroom and full bathroom on the main floor offer convenient daily living, while two additional bedrooms with charming sloped ceilings and a full bathroom upstairs provide flexibility for sleeping, working or hosting guests. The full basement has been refreshed with new paint and windows, offering room for a workshop, projects or long term storage. Outside, the fully fenced backyard features mature landscaping and a firepit for evening gatherings, creating an inviting setting to relax or entertain. With a Walk Score of 88 and Bike Score of 100, enjoy Sunnyside's shops, cafes and restaurants along Hawthorne and Belmont. Pick up groceries at nearby New Seasons Market, browse Powell's Books on Hawthorne or explore Mt. Tabor Park's trails, green space and city views. Classic character, modern comfort and the best of Sunnyside at your doorstep. HES: 5 https://us.greenbuildingregistry.com/green-homes/OR10252297
| a week ago | Listing updated with changes from the MLS® | |
| a week ago | Status changed to Pending | |
| 2 weeks ago | Listing first seen on site |

The content relating to real estate for sale on this website comes in part from the IDX program of the RMLS™ of Portland, Oregon. Real estate listings held by brokerage firms other than Keller Williams Realty Portland Premiere are marked with the RMLS™ logo, and detailed information about these properties includes the names of the listing brokers. Listing content is Copyright © 2026 RMLS™, Portland, Oregon. Some properties which appear for sale on this website may subsequently have sold or may no longer be available.
Last checked 2026-10-02 08:55 PM PDT.
All information provided is deemed reliable but is not guaranteed and should be independently verified