
2226 N WEBSTER STPortland, OR 97217
Mortgage Calculator
Monthly Payment (Est.)
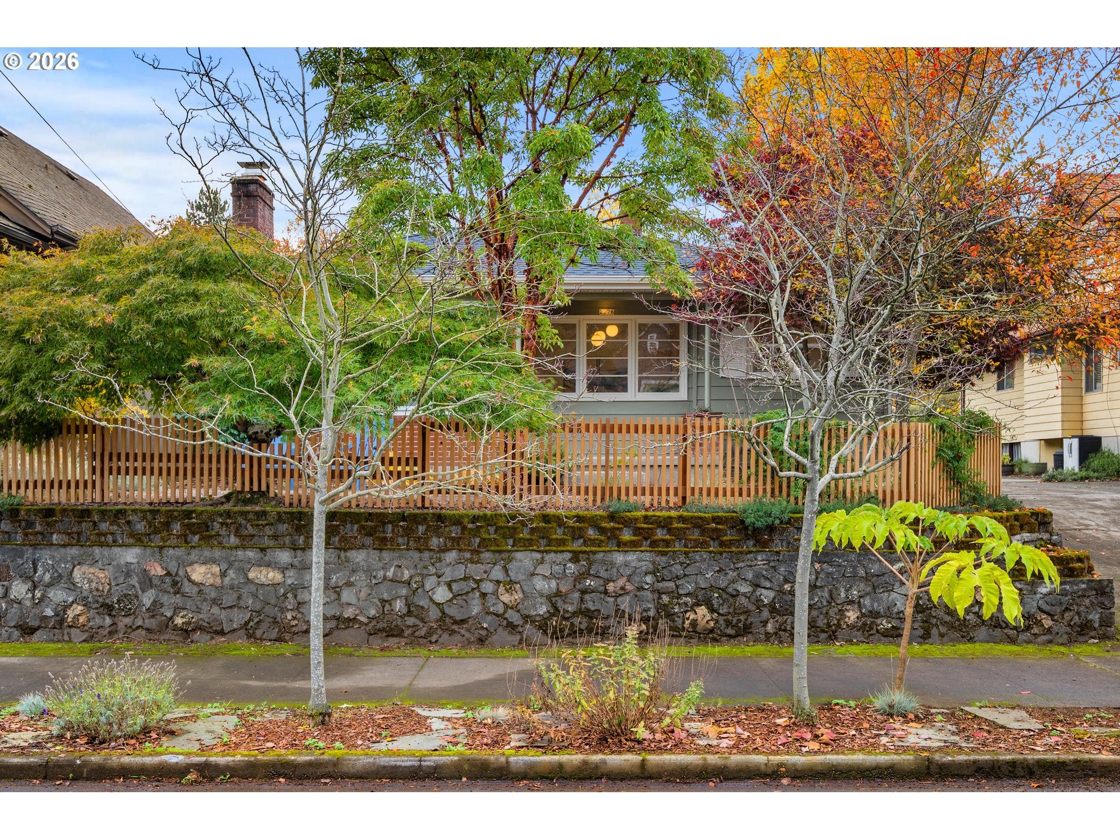
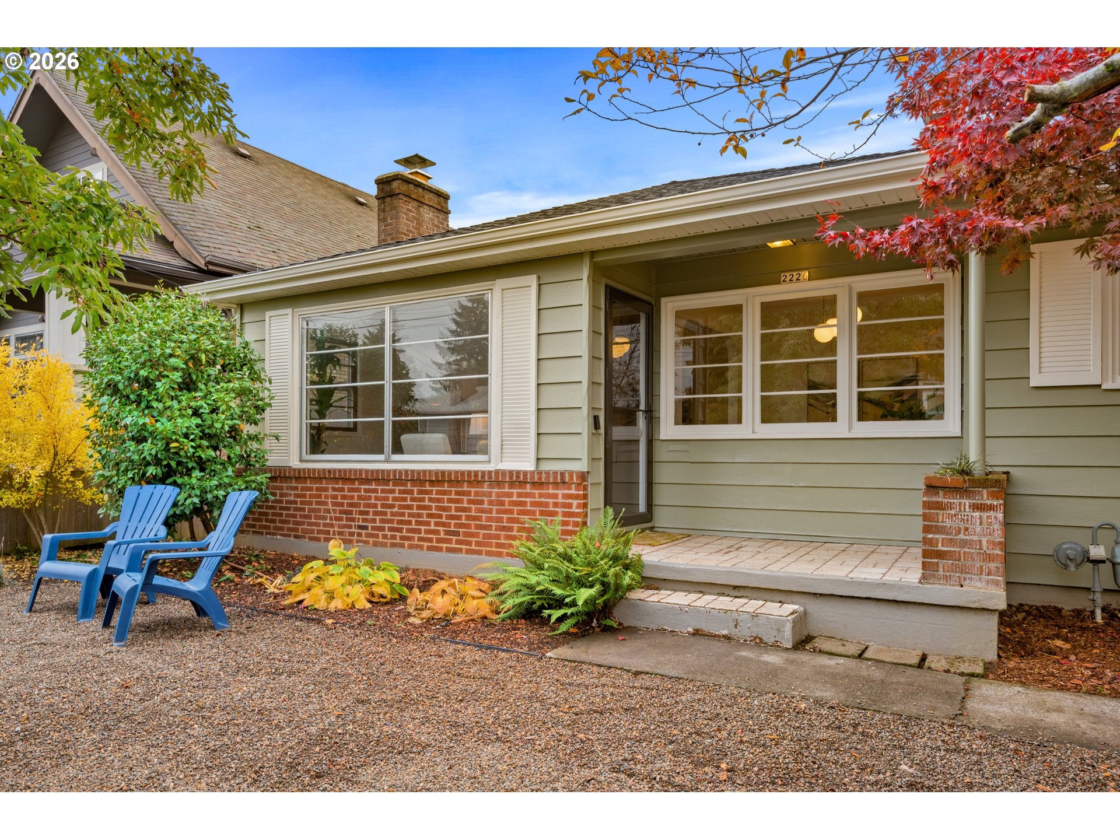
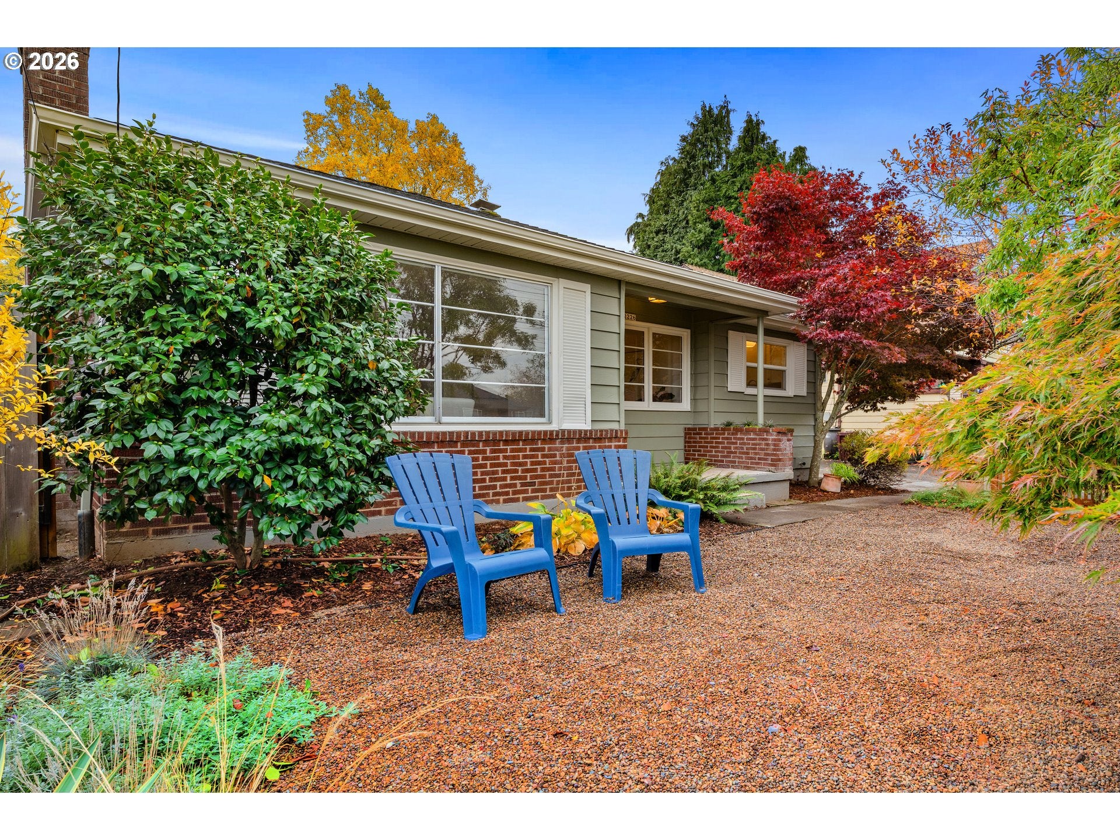
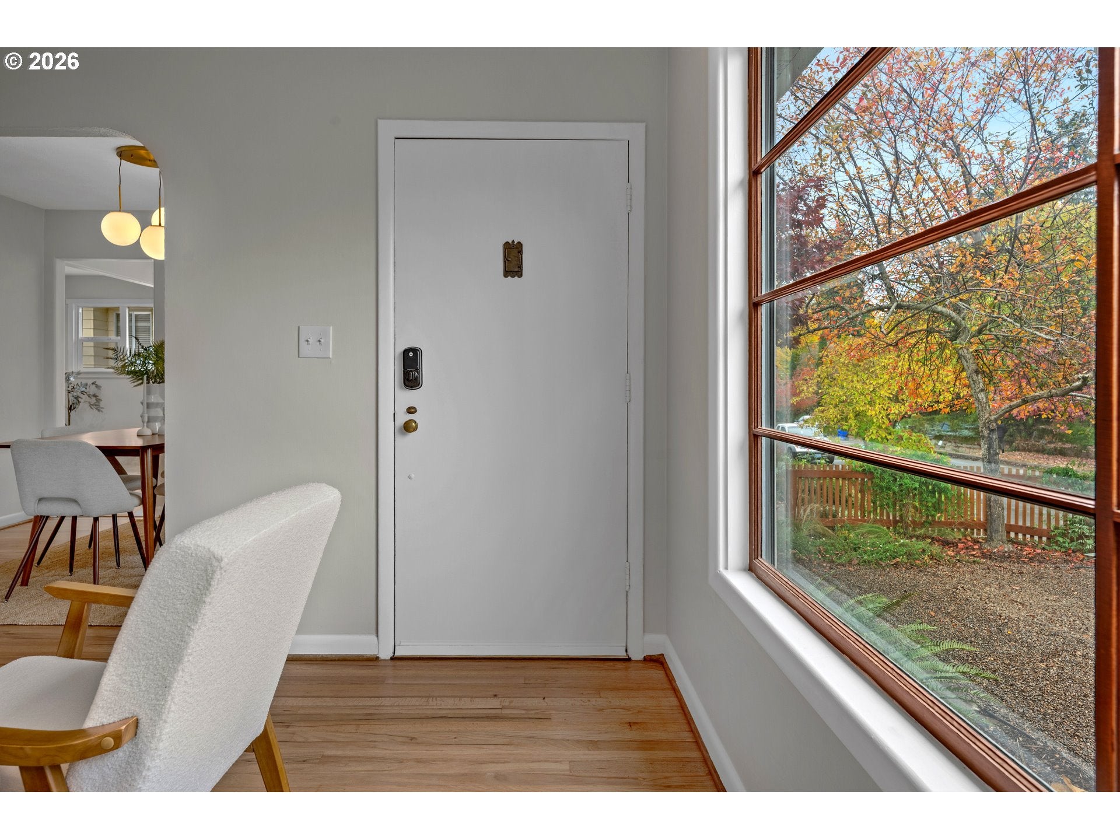
Enter an interest rate to see your estimated monthly payment.The moment you step through the front door, this mid-century ranch in the Overlook Neighborhood immediately feels like home. Siting elevated above the street for added privacy, this 2-bedroom, 1-bathroom home blends original 1950s character with extensive, high-value mechanical & cosmetic updates. Inside, you’ll find freshly refinished oak hardwoods, updated lighting, tiled bath & kitchen floors—with zero carpet to be found. The warm living room centers around a classic wood-burning fireplace framed by vintage architectural windows, flowing seamlessly into a dedicated formal dining room. The spacious kitchen offers abundant cabinetry, tile and butcher-block counters, stainless steel appliances & a versatile flex space ideal for a breakfast nook, home office or prep zone. Most of the heavy lifting has already been tackled: brand-new roof, fresh interior & exterior paint, updated (insulated) plumbing & a high-efficiency (96%) gas furnace plus AC. New garage door & opener this year. Long driveway has dedicated 220v outlet for RV or possible car charger. Outdoor spaces include a usable, covered front porch & elevated front garden. Out back there’s a detached garage with an automatic opener & a fully equipped backyard featuring a large covered patio & raised garden beds ready for planting plus lots of strategic trees & shrubs for privacy. Super quiet neighborhood, nicely insulated from through-street & freeway noise. This unbeatable North Portland location is just down the street from the Adidas campus in one direction & the Yellow Max Line (Light Rail) in the other. It’s a super easy commute to downtown, to the I-5 corridor or even the airport. The Overlook neighborhood offers the best of both worlds: a residential neighborhood with quiet tree-lined streets, but also an amazing number restaurants, shops, coffee & other haunts mere blocks from the home. Close to both New Seasons & Fred Meyer grocers. This quintessential Overlook home won't last long. So don't hesitate! [Home Energy Score = 2. HES Report at https://rpt.greenbuildingregistry.com/hes/OR10108662]
| 3 hours ago | Listing updated with changes from the MLS | |
| 3 hours ago | Status changed to Pending | |
| 5 days ago | Listing first seen on site |

The content relating to real estate for sale on this website comes in part from the IDX program of the RMLS™ of Portland, Oregon. Real estate listings held by brokerage firms other than Fiv Realty are marked with the RMLS™ logo, and detailed information about these properties includes the names of the listing brokers. Listing content is Copyright © 2026 RMLS™, Portland, Oregon. Some properties which appear for sale on this website may subsequently have sold or may no longer be available.
Last checked 2026-11-10 02:19 PM PST.
All information provided is deemed reliable but is not guaranteed and should be independently verified