2081 SE 61ST PL, Hillsboro, OR, 97123 - Paris Group Realty
Save
Ask
Tour
Hide
Share
$625,000
4 Days On Site

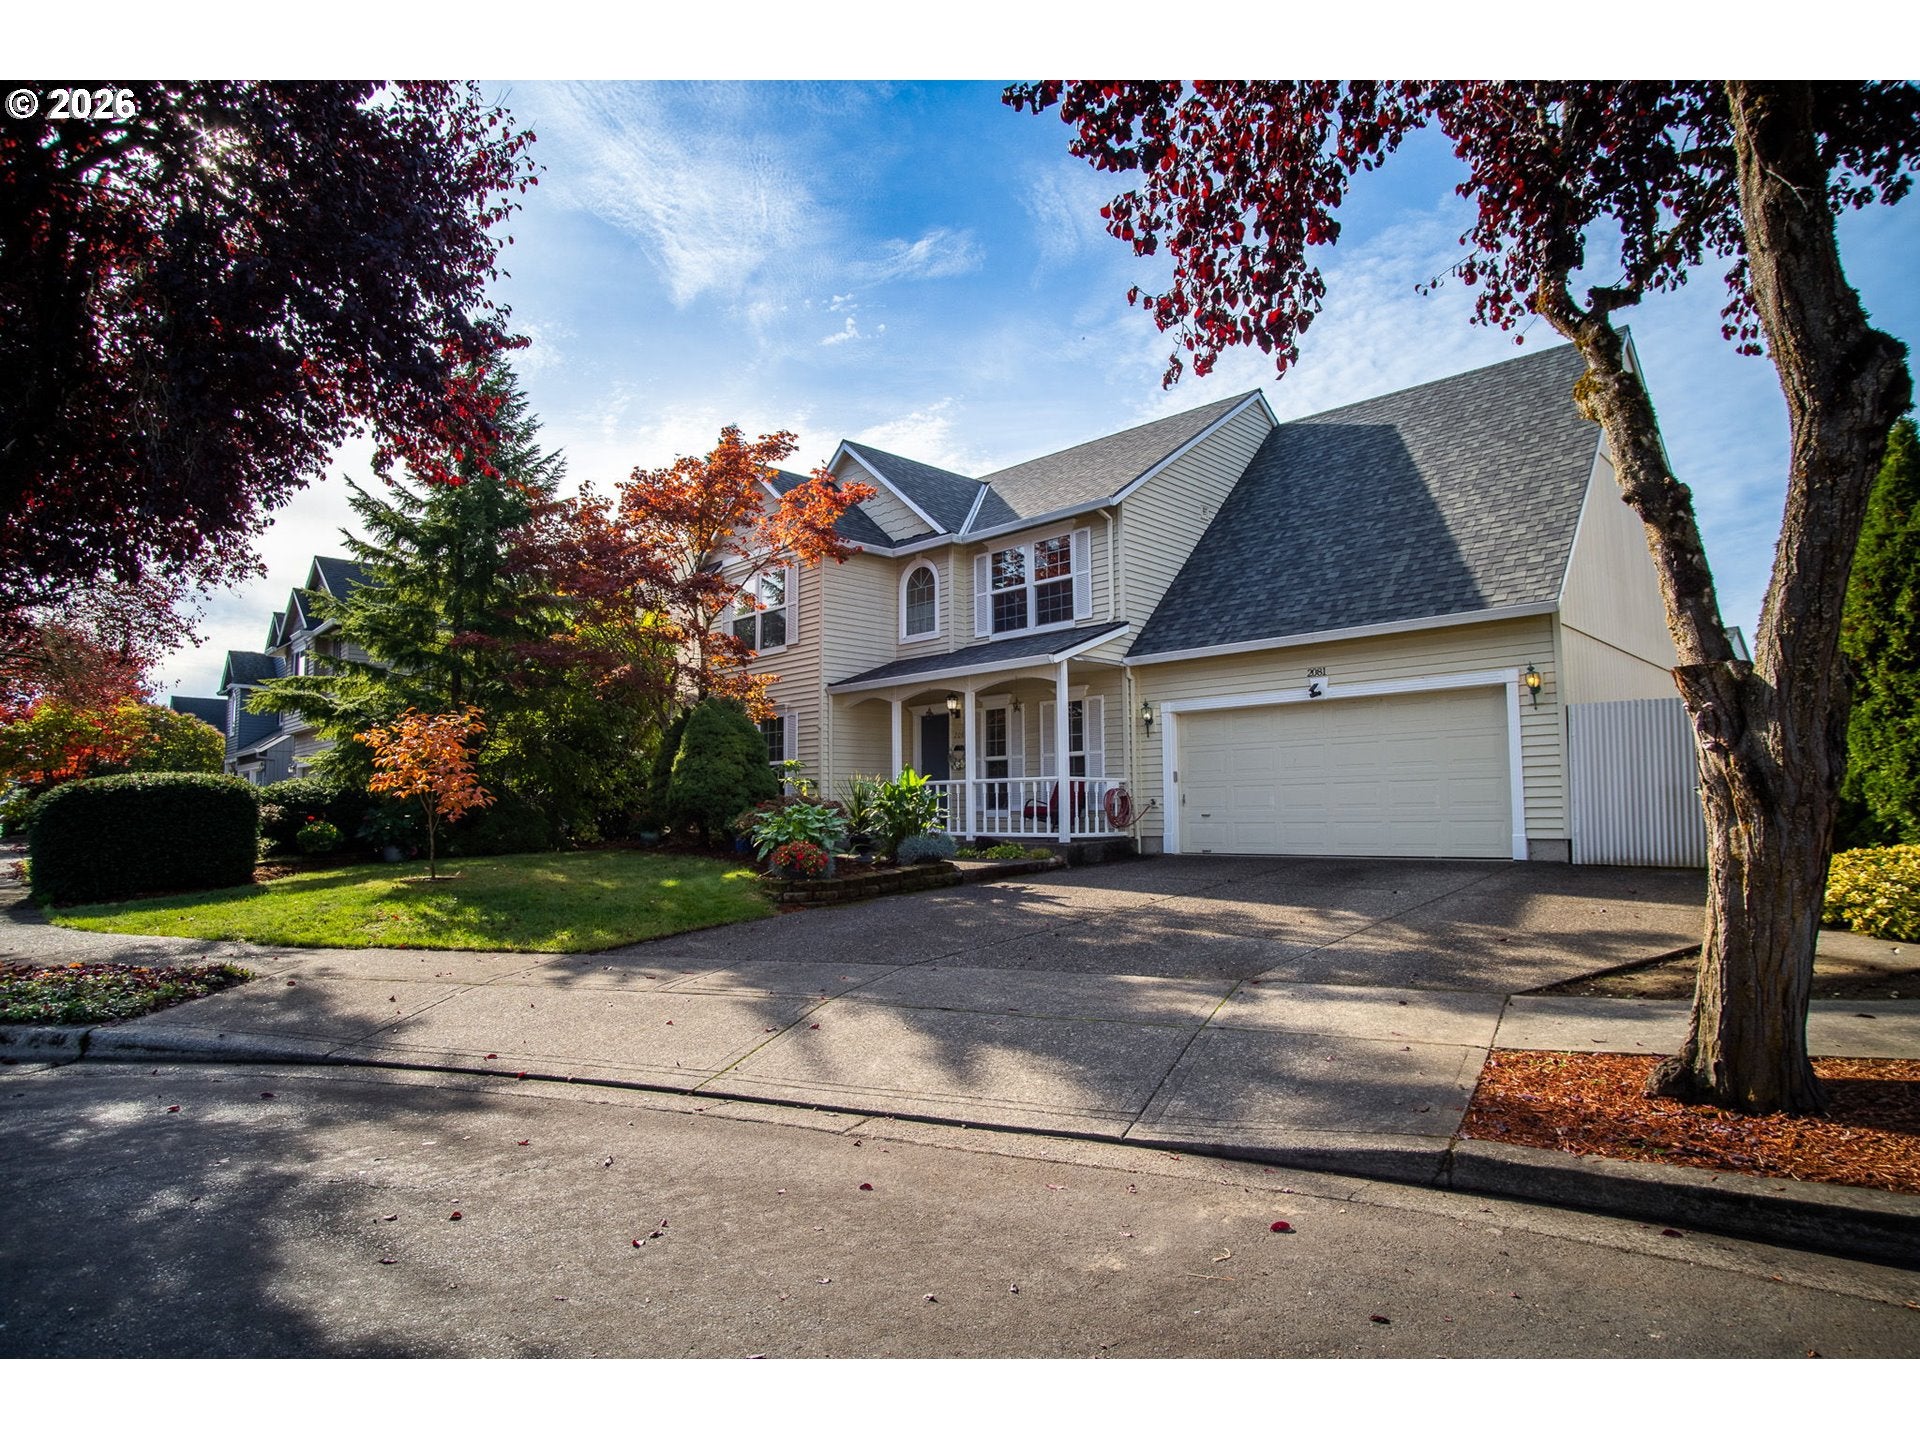
2081 SE 61ST PL
Hillsboro, OR 97123

For Sale|Single Family Residence|Active
4
Beds
3
Total Baths
2
Full Baths
1
Partial Bath
2,234
SqFt
$280
/SqFt
1998
Built
Subdivision:
Peach Tree Estates
County:
Washington
Listing courtesy of Shane Miller of Keller Williams Realty Portland Elite (503) 803-4082
2081 SE 61ST PL2081 SE 61ST PL2081 SE 61ST PL2081 SE 61ST PL
Save
Ask
Tour
Hide
Share

Mortgage Calculator

Monthly Payment (Est.)

Enter an interest rate to see your estimated monthly payment.
Calculator powered by Showcase IDX, a Constellation1 Company. Copyright ©2026 Information is deemed reliable but not guaranteed.

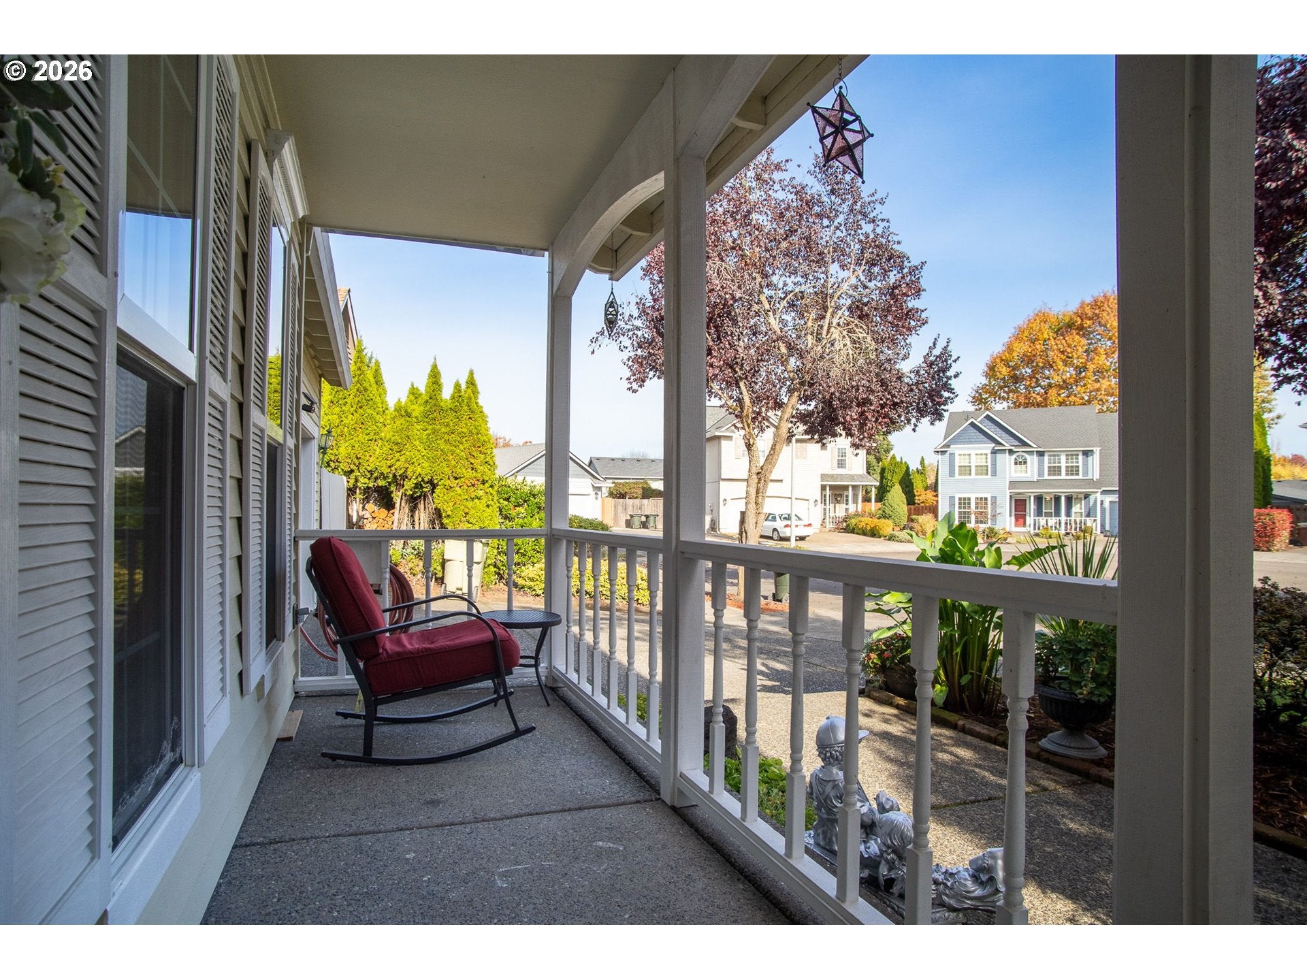
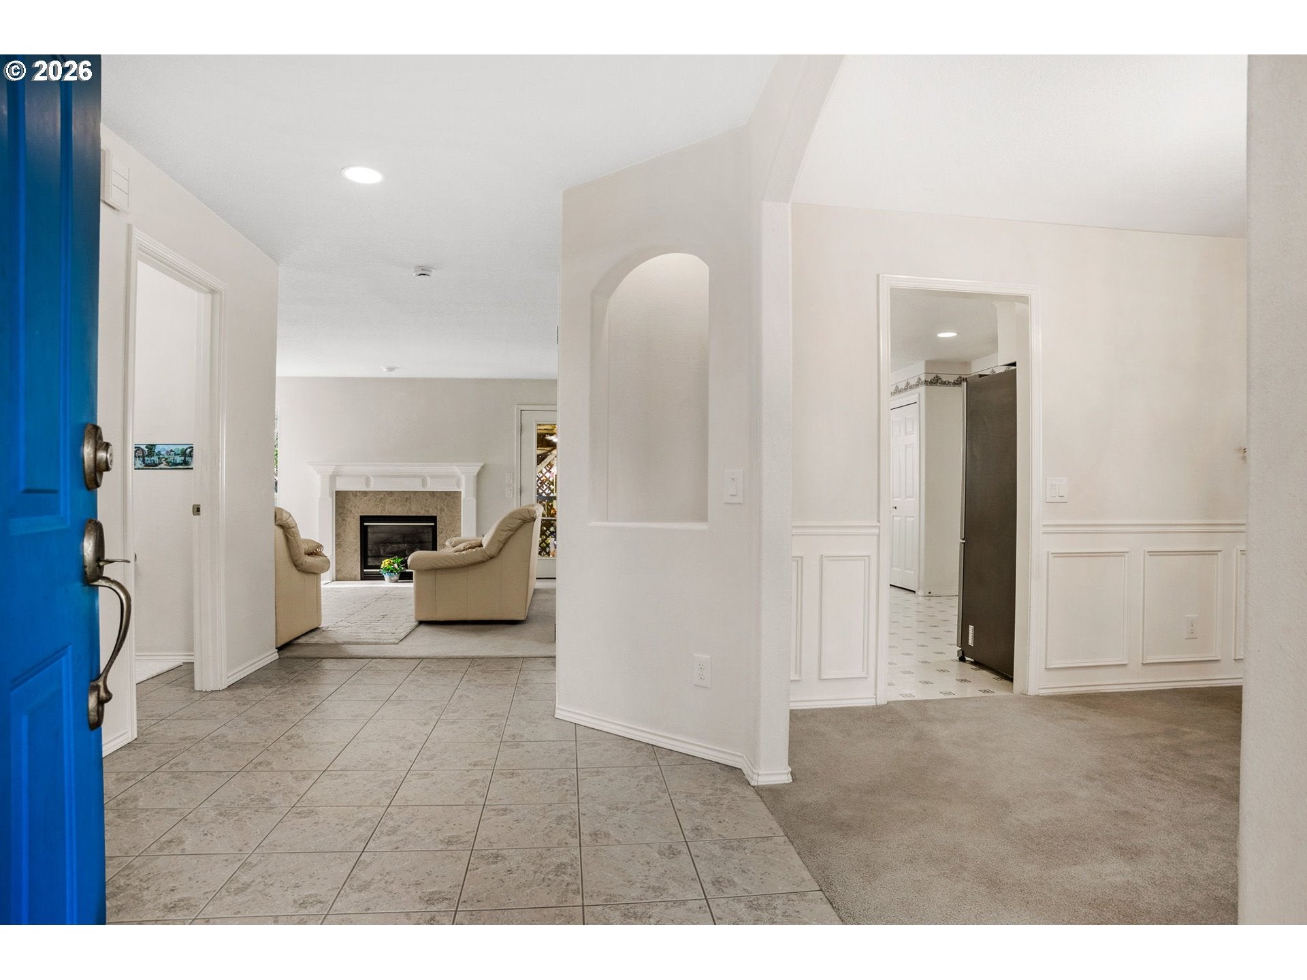
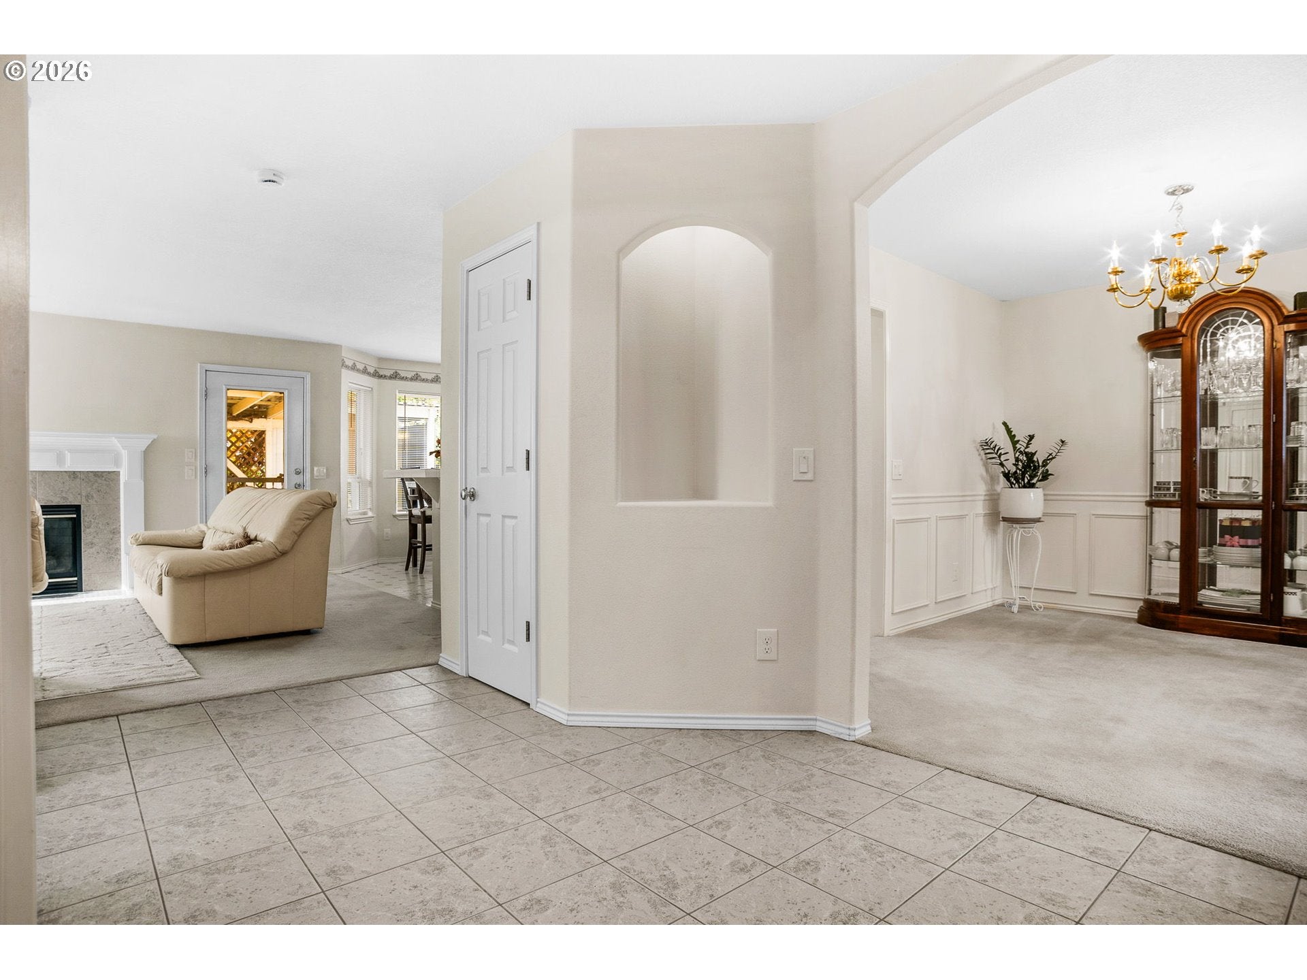
Homes this well cared for don’t come along often. Tucked away on a quiet Hillsboro cul-de-sac, this 4-bedroom, 2.5-bath home pairs everyday comfort with upgrades that matter.A first-floor bonus room makes an ideal home office, so working from home is simple. The big-ticket items are already done: a 50-year roof (2024), a new HVAC system and air conditioning (2025), and new windows throughout the downstairs (2026). The water heater was replaced in 2021, so you can settle in with confidence.Outside, pear trees and ready-to-plant garden beds are waiting for spring. RV parking beside the garage adds rare flexibility. Imlay Elementary and Century High School are close by, along with great shopping.Come see how good a well-maintained home can feel!

Save
Ask
Tour
Hide
Share
Listing Snapshot
Price 
$625,000
Days On Site 
4 Days
Bedrooms 
4
Inside Area (SqFt) 
2,234 sqft
Total Baths 
3
Full Baths 
2
Partial Baths 
1
Lot Size 
0.14 Acres
Year Built 
1998
MLS Number 
129765316
Status 
Active
Property Tax 
$5,076.59
HOA/Condo/Coop Fees 
N/A
Sq Ft Source 
N/A
Friends & Family
Recent Activity
14 hours agoListing updated with changes from the MLS
5 days agoListing first seen on site
General Features
Acres 
0.14
Attached Garage 
Yes
Disclosures 
Disclosure
Garage 
Yes
Garage Spaces 
1
Land Lease 
No
Parking 
DrivewayAttachedGarage
Parking Spaces 
1
Property Sub Type 
Single Family Residence
Sewer 
Public Sewer
SqFt Total 
2234
Style 
Stories2Traditional
Water Source 
Public
Zoning 
R6
Interior Features
Appliances 
Gas Water HeaterBuilt-In RangeBuilt-In RefrigeratorDishwasherDisposal
Basement 
Crawl Space
Cooling 
Central Air
Fireplace 
Yes
Fireplace Features 
Gas
Fireplaces 
1
Heating 
Forced Air
Bedroom 1 
Level - UpperDescription - _4thBedroom
Bedroom 2 
Dimensions - 10x11Level - UpperDescription - _2ndBedroom
Bedroom 3 
Dimensions - 10x11Level - UpperDescription - _3rdBedroom
Dining Room 
Dimensions - 11x10Level - MainDescription - DiningRoom
Family Room 
Dimensions - 17x13Level - MainDescription - FamilyRoom
Great Room 
Description - GreatRoom
Kitchen 
Dimensions - 10x16Level - MainDescription - Kitchen
Living Room 
Dimensions - 12x12Level - MainDescription - LivingRoom
Master Bedroom 
Dimensions - 17x13Level - UpperDescription - PrimaryBedroom
Save
Ask
Tour
Hide
Share
Exterior Features
Construction Details 
Cedar
Exterior 
Garden
Lot Features 
Level
Patio And Porch 
PatioPorch
Roof 
Composition
Community Features
MLS Area 
_152
Financing Terms Available 
CashConventionalFHA
Roads 
Paved
Schools
School District
Unknown
Elementary School
Ladd Acres
Middle School
Brown
High School
Century
Listing courtesy of Shane Miller of Keller Williams Realty Portland Elite (503) 803-4082


The content relating to real estate for sale on this website comes in part from the IDX program of the RMLS™ of Portland, Oregon. Real estate listings held by brokerage firms other than Keller Williams Realty Portland Elite are marked with the RMLS™ logo, and detailed information about these properties includes the names of the listing brokers. Listing content is Copyright © 2026 RMLS™, Portland, Oregon. Some properties which appear for sale on this website may subsequently have sold or may no longer be available.

Last checked 2026-11-10 02:14 PM PST.

All information provided is deemed reliable but is not guaranteed and should be independently verified

Neighborhood & Commute
Source: Walkscore
Disclosure: Community information and market data powered by Constellation Data Labs. Information is deemed reliable but not guaranteed.
Save
Ask
Tour
Hide
Share