17985 NW WATERFIELD CT, Beaverton, OR, 97006 - Paris Group Realty
Save
Ask
Tour
Hide
Share
$599,000
New Listing

17985 NW WATERFIELD CT
Beaverton, OR 97006

For Sale|Single Family Residence|Active
4
Beds
3
Total Baths
3
Full Baths
2,034
SqFt
$294
/SqFt
2010
Built
County:
Washington
Listing courtesy of Kathleen Myers of RE/MAX Equity Group (503) 771-4721
Upcoming Open Houses
Sat, Sep 26, 11:00 AM - 1:00 PM
Sun, Sep 27, 10:00 AM - 12:00 PM
17985 NW WATERFIELD CT17985 NW WATERFIELD CT17985 NW WATERFIELD CT17985 NW WATERFIELD CT
Save
Ask
Tour
Hide
Share

Mortgage Calculator

Monthly Payment (Est.)

Enter an interest rate to see your estimated monthly payment.
Calculator powered by Showcase IDX, a Constellation1 Company. Copyright ©2026 Information is deemed reliable but not guaranteed.

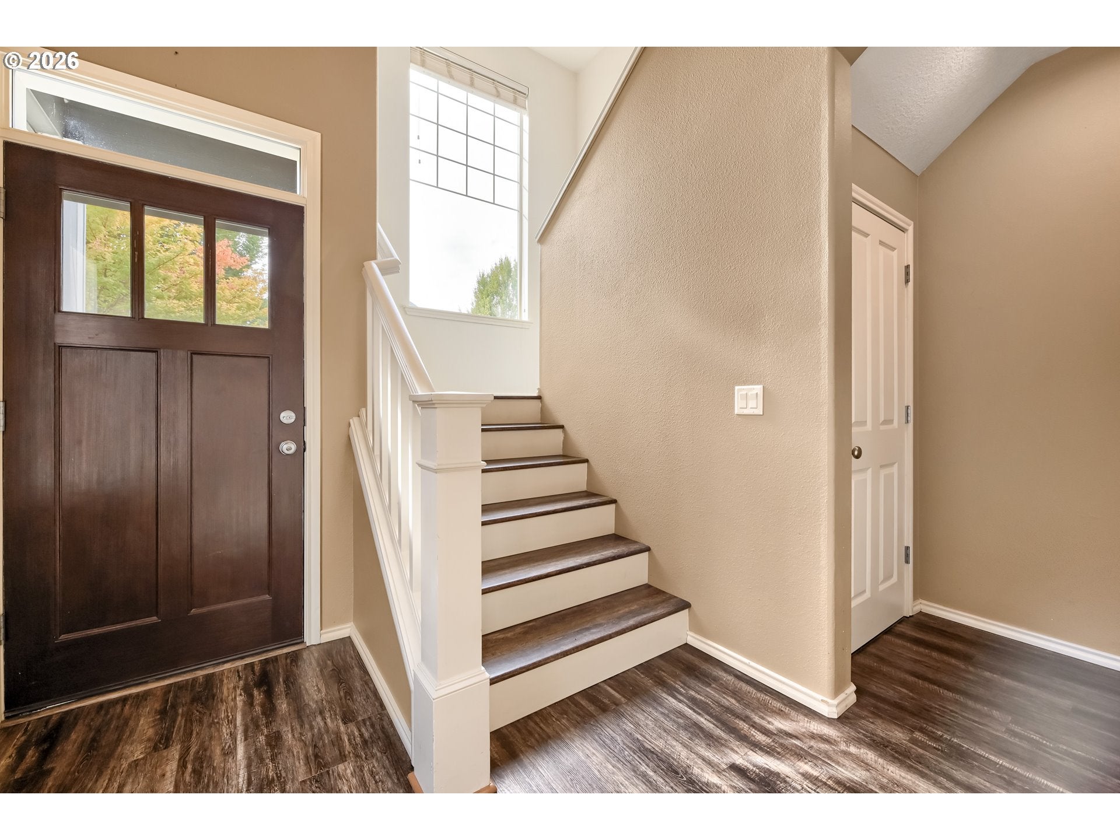
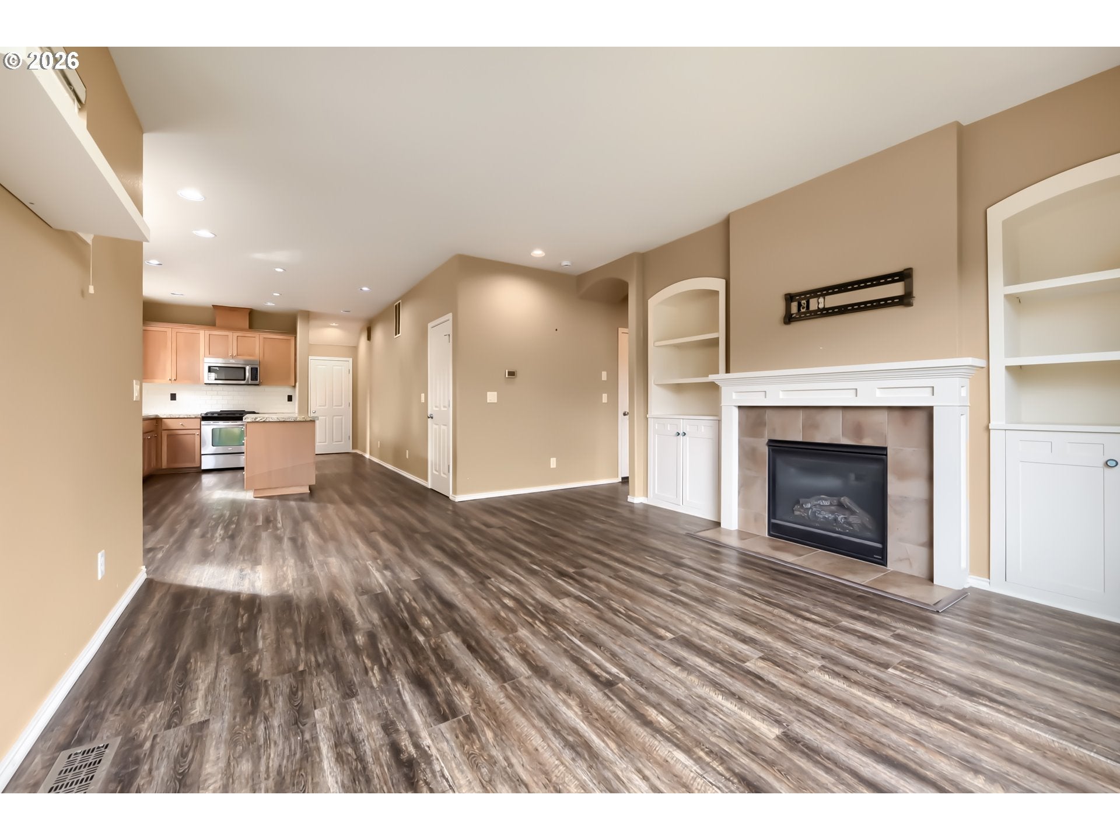
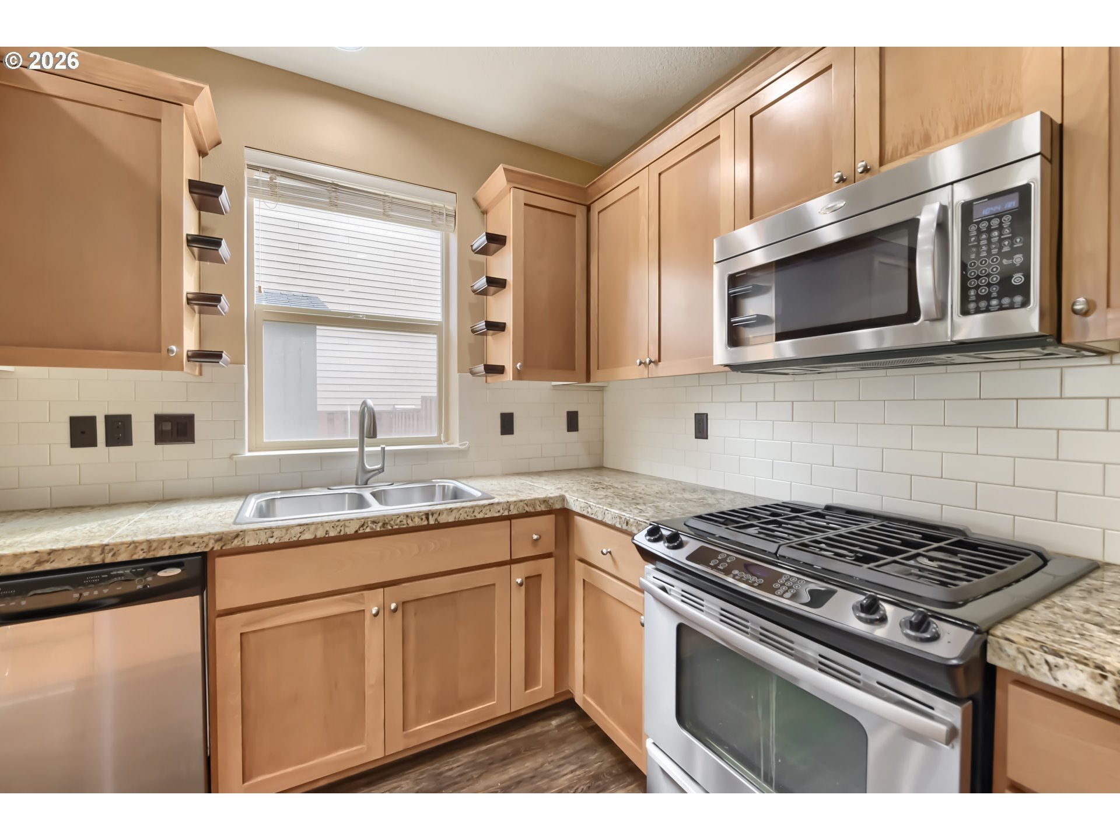
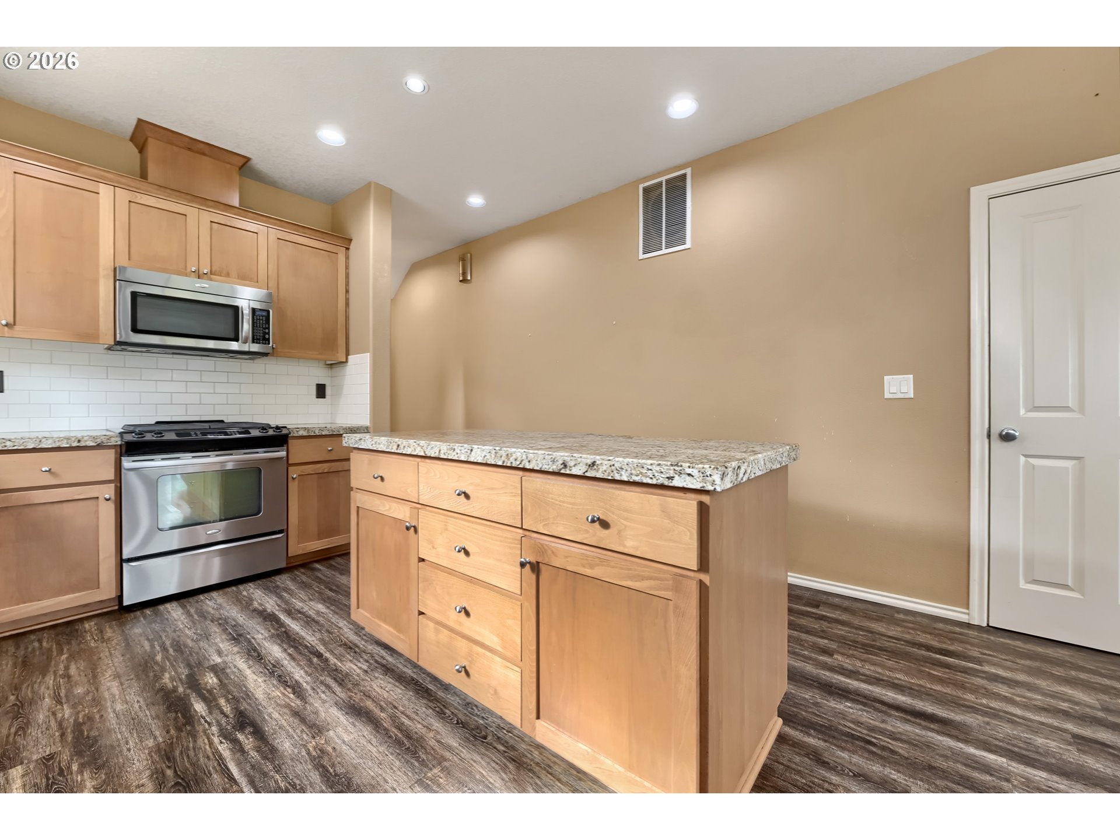
Brand-new roof with transferable warranty, NO HOA, and a cul-de-sac location! This well-maintained home features four spacious bedrooms and two full bathrooms upstairs, plus a flexible downstairs room that can serve as an office, craft room, guest space, or nonconforming fifth bedroom (no closet). A full downstairs bathroom with walk-in shower adds flexibility for multigenerational living or guests.Upstairs, the generous primary suite includes an ensuite bathroom and large walk-in closet, along with three additional bedrooms, a second full bath, and convenient laundry room.Updated LVP flooring runs throughout the home. The living room features custom built-ins, while the open kitchen has a large island and pantry.The professionally designed, private backyard has no neighbors directly behind and features thoughtful landscaping, a water feature, low-maintenance patio, irrigation system, and Tuff Shed.Solar panels were removed for installation of the new roof and are stored on the property for a buyer to reinstall if desired. Conveniently located near Nike, Intel, Columbia Sportswear, Tektronix,Tanasbourne, parks, MAX, TriMet, and major commuter routes. Welcome home!

Save
Ask
Tour
Hide
Share
Listing Snapshot
Price 
$599,000
Days On Site 
0 Days
Bedrooms 
4
Inside Area (SqFt) 
2,034 sqft
Total Baths 
3
Full Baths 
3
Partial Baths 
N/A
Lot Size 
0.12 Acres
Year Built 
2010
MLS® Number 
118868193
Status 
Active
Property Tax 
$8,227.9
HOA/Condo/Coop Fees 
N/A
Sq Ft Source 
N/A
Friends & Family
Recent Activity
5 hours agoListing updated with changes from the MLS®
5 hours agoListing first seen on site
General Features
Acres 
0.12
Attached Garage 
Yes
Disclosures 
Disclosure
Foundation 
Concrete Perimeter
Garage 
Yes
Garage Spaces 
2
Land Lease 
No
Parking 
Garage Door OpenerDrivewayAttachedGarage
Parking Spaces 
2
Property Sub Type 
Single Family Residence
Sewer 
Public Sewer
SqFt Total 
2034
Style 
Stories2Craftsman
Water Source 
Public
Interior Features
Appliances 
Gas Water HeaterDishwasherDisposalFree-Standing RangeFree-Standing RefrigeratorMicrowavePlumbed For Ice Maker
Basement 
Crawl Space
Cooling 
Central Air
Fireplace 
Yes
Fireplace Features 
Gas
Fireplaces 
1
Heating 
Forced Air
Interior 
Kitchen IslandPantrySoaking Tub
Bedroom 1 
Dimensions - 12x10Level - UpperDescription - _4thBedroom
Bedroom 2 
Dimensions - 12x10Level - UpperDescription - _2ndBedroom
Bedroom 3 
Dimensions - 11x14Level - UpperDescription - _3rdBedroom
Den 
Dimensions - 9x10Level - MainDescription - Den
Dining Room 
Dimensions - 12x8Level - MainDescription - DiningRoom
Family Room 
Dimensions - 15x13Level - MainDescription - FamilyRoom
Great Room 
Description - GreatRoom
Kitchen 
Dimensions - 12x16Level - MainDescription - Kitchen
Laundry 
Dimensions - 6x5Level - UpperDescription - Laundry
Living Room 
Description - LivingRoom
Master Bedroom 
Dimensions - 12x17Level - UpperDescription - PrimaryBedroom
Save
Ask
Tour
Hide
Share
Exterior Features
Fencing 
Fenced
Lot Features 
Cul-De-Sac
Patio And Porch 
Patio
Roof 
Composition
Community Features
MLS Area 
_150
Financing Terms Available 
CashConventionalFHAVA Loan
Roads 
Paved
Schools
School District
Unknown
Elementary School
McKinley
Middle School
Five Oaks
High School
Westview
Listing courtesy of Kathleen Myers of RE/MAX Equity Group (503) 771-4721


The content relating to real estate for sale on this website comes in part from the IDX program of the RMLS™ of Portland, Oregon. Real estate listings held by brokerage firms other than RE/MAX Equity Group are marked with the RMLS™ logo, and detailed information about these properties includes the names of the listing brokers. Listing content is Copyright © 2026 RMLS™, Portland, Oregon. Some properties which appear for sale on this website may subsequently have sold or may no longer be available.

Last checked 2026-09-24 05:26 PM PDT.

All information provided is deemed reliable but is not guaranteed and should be independently verified

Neighborhood & Commute
Source: Walkscore
Disclosure: Community information and market data powered by Constellation Data Labs. Information is deemed reliable but not guaranteed.
Save
Ask
Tour
Hide
Share