
Save
Ask
Tour
Hide
$350,000
4 Days On Site
5602 SE 67TH AVEPortland, OR 97206
For Sale|Single Family Residence|Active
4
Beds
1
Total Bath
1
Full Bath
1,780
SqFt
$197
/SqFt
1892
Built
County:
Multnomah
Listing courtesy of Michelle Palmquist of Redfin (971) 998-6431
Save
Ask
Tour
Hide
Mortgage Calculator
Monthly Payment (Est.)
Enter an interest rate to see your estimated monthly payment.Calculator powered by Showcase IDX, a Constellation1 Company. Copyright ©2026 Information is deemed reliable but not guaranteed.
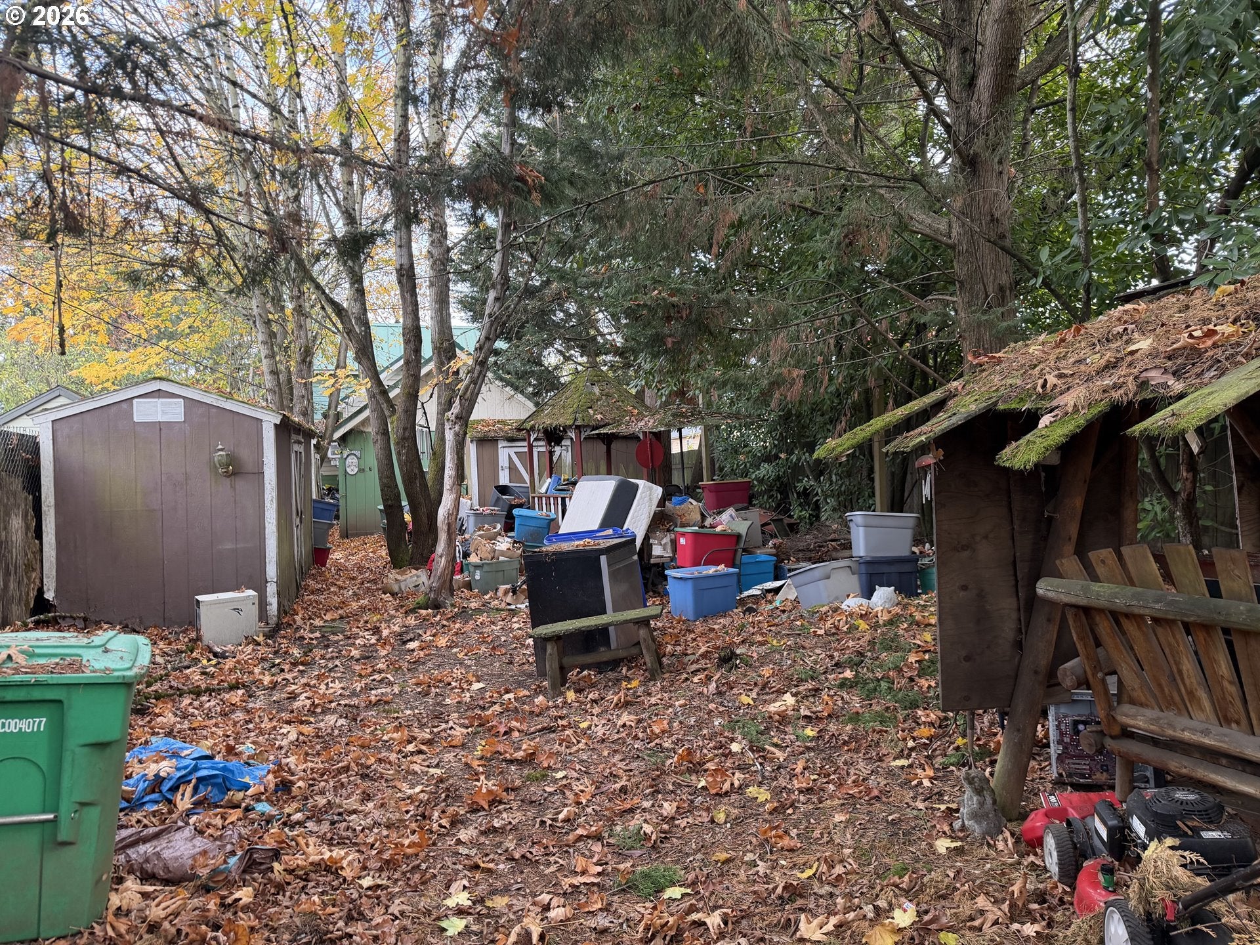
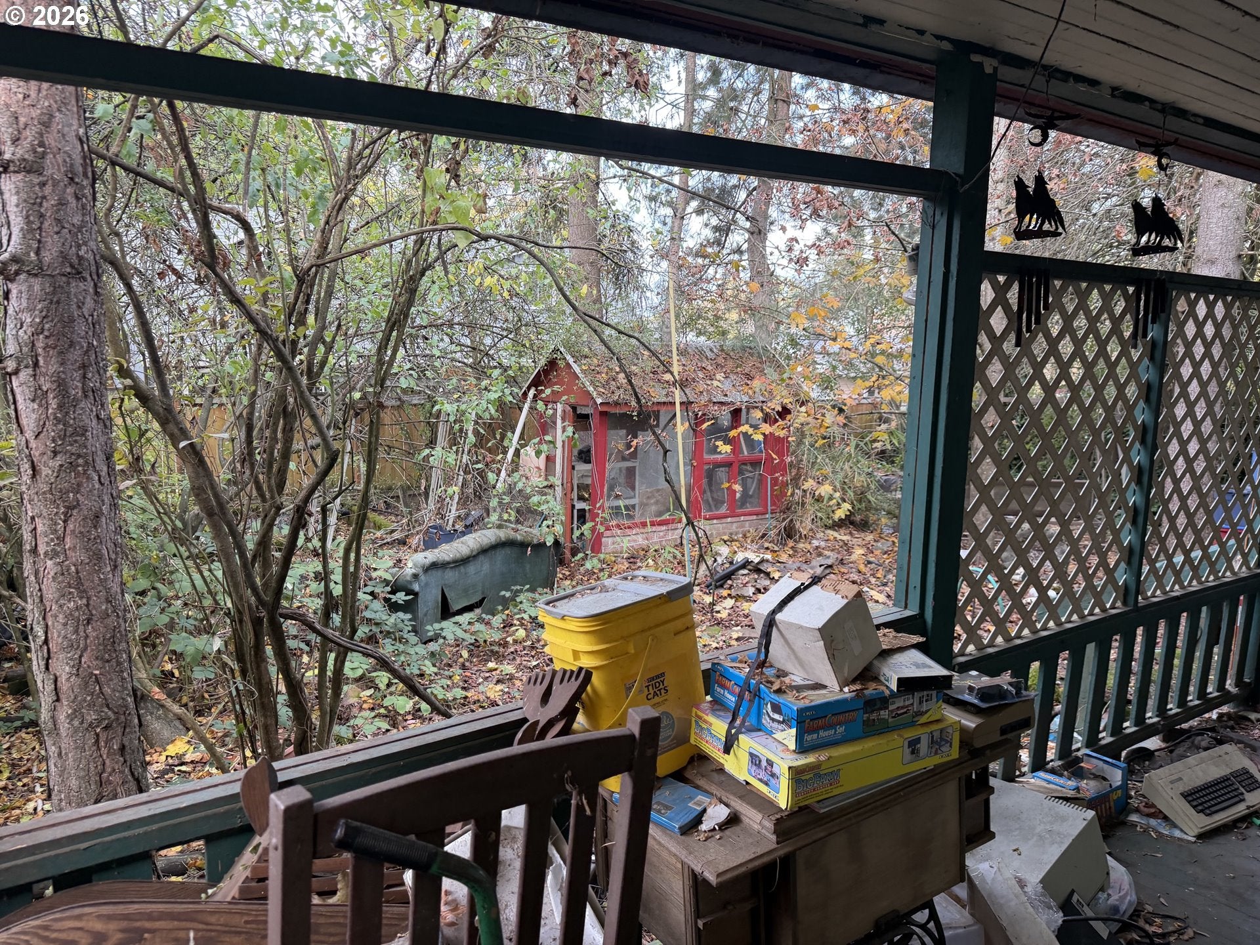
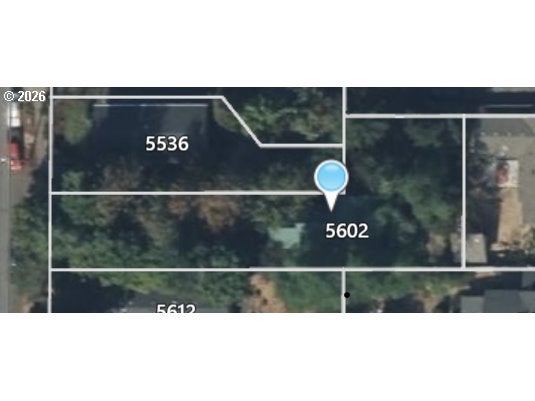
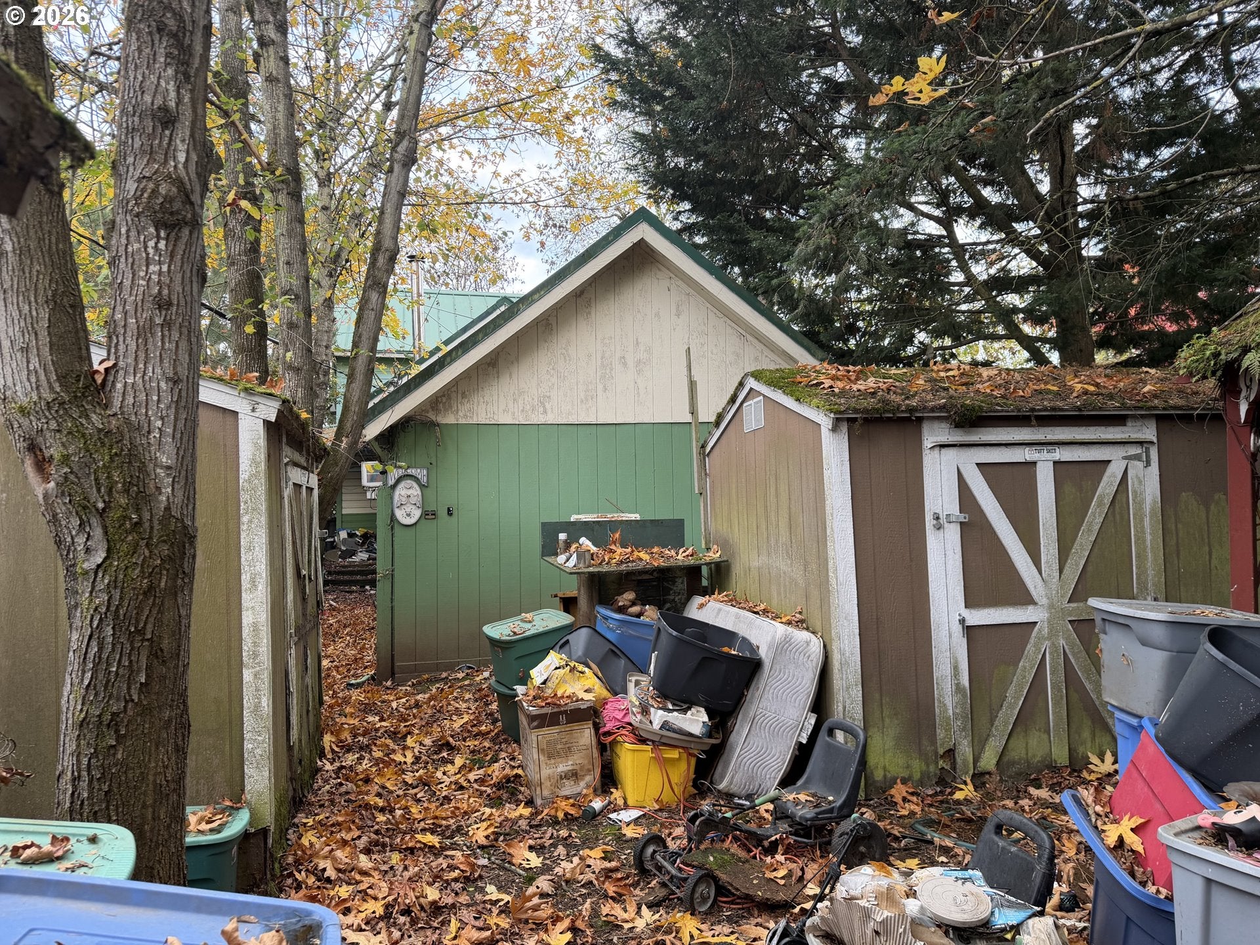
1892 farm house with oversized lot that has a lot of possibilities. Rehab the home or build something new. Value is in the land. 8,575 sq. ft.—well above the 2,500 sq. ft. minimum lot size—it has significant potential for division into Up to 3 separate lots (subject to lot width, street frontage, and existing structure placement), or middle-housing development such as a duplex, triplex, fourplex, or courtyard housing under Portland's Residential Infill Project rules. Buyer to due their due diligence with the city/county on what is possible to build.
Save
Ask
Tour
Hide
Listing Snapshot
Price
$350,000
Days On Site
4 Days
Bedrooms
4
Inside Area (SqFt)
1,780 sqft
Total Baths
1
Full Baths
1
Partial Baths
N/A
Lot Size
0.2 Acres
Year Built
1892
MLS Number
118703431
Status
Active
Property Tax
$4,715.08
HOA/Condo/Coop Fees
N/A
Sq Ft Source
N/A
Friends & Family
Recent Activity
| 3 days ago | Listing updated with changes from the MLS | |
| 5 days ago | Listing first seen on site |
General Features
Acres
0.2
Disclosures
Disclosure
Foundation
Concrete Perimeter
Garage
Yes
Garage Spaces
1
Land Lease
No
Parking
DrivewayDetached
Parking Spaces
1
Property Condition
Fixer
Property Sub Type
Single Family Residence
Sewer
Public Sewer
SqFt Total
1780
Style
Stories2
Water Source
Public
Zoning
R2.5
Interior Features
Heating
Forced Air
Bedroom 1
Level - MainDescription - _2ndBedroom
Bedroom 2
Level - UpperDescription - _3rdBedroom
Dining Room
Level - MainDescription - DiningRoom
Family Room
Description - FamilyRoom
Great Room
Description - GreatRoom
Kitchen
Level - MainDescription - Kitchen
Living Room
Level - MainDescription - LivingRoom
Master Bedroom
Level - MainDescription - PrimaryBedroom
Save
Ask
Tour
Hide
Exterior Features
Lot Features
Level
Roof
Composition
Community Features
MLS Area
_143
Financing Terms Available
Cash
Roads
Paved
Schools
School District
Unknown
Elementary School
Arleta
Middle School
Kellogg
High School
Franklin
Listing courtesy of Michelle Palmquist of Redfin (971) 998-6431

The content relating to real estate for sale on this website comes in part from the IDX program of the RMLS™ of Portland, Oregon. Real estate listings held by brokerage firms other than Redfin are marked with the RMLS™ logo, and detailed information about these properties includes the names of the listing brokers. Listing content is Copyright © 2026 RMLS™, Portland, Oregon. Some properties which appear for sale on this website may subsequently have sold or may no longer be available.
Last checked 2026-11-10 02:14 PM PST.
All information provided is deemed reliable but is not guaranteed and should be independently verified
The content relating to real estate for sale on this website comes in part from the IDX program of the RMLS™ of Portland, Oregon. Real estate listings held by brokerage firms other than Redfin are marked with the RMLS™ logo, and detailed information about these properties includes the names of the listing brokers. Listing content is Copyright © 2026 RMLS™, Portland, Oregon. Some properties which appear for sale on this website may subsequently have sold or may no longer be available.
Last checked 2026-11-10 02:14 PM PST.
All information provided is deemed reliable but is not guaranteed and should be independently verified
Neighborhood & Commute
Source: Walkscore
Disclosure: Community information and market data powered by Constellation Data Labs. Information is deemed reliable but not guaranteed.
Save
Ask
Tour
Hide