14204 NW DUNBAR LN, Portland, OR, 97231 - Paris Group Realty
Save
Ask
Tour
Hide
Share
$920,000
4 Days On Site

14204 NW DUNBAR LN
Portland, OR 97231

For Sale|Single Family Residence|Active
5
Beds
3
Total Baths
3
Full Baths
3,680
SqFt
$250
/SqFt
1997
Built
County:
Multnomah
Listing courtesy of Laura Sheldon of Premiere Property Group, LLC (503) 750-0227
14204 NW DUNBAR LN14204 NW DUNBAR LN14204 NW DUNBAR LN14204 NW DUNBAR LN
Save
Ask
Tour
Hide
Share

Mortgage Calculator

Monthly Payment (Est.)

Enter an interest rate to see your estimated monthly payment.
Calculator powered by Showcase IDX, a Constellation1 Company. Copyright ©2026 Information is deemed reliable but not guaranteed.

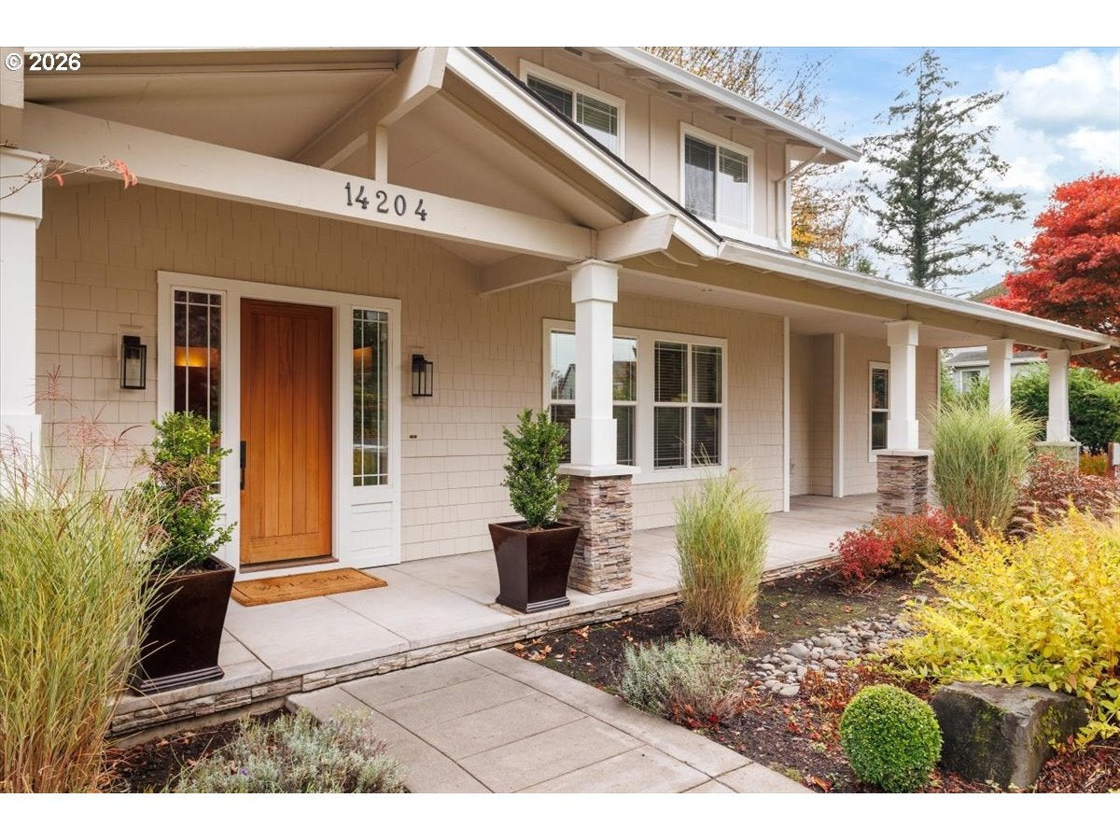
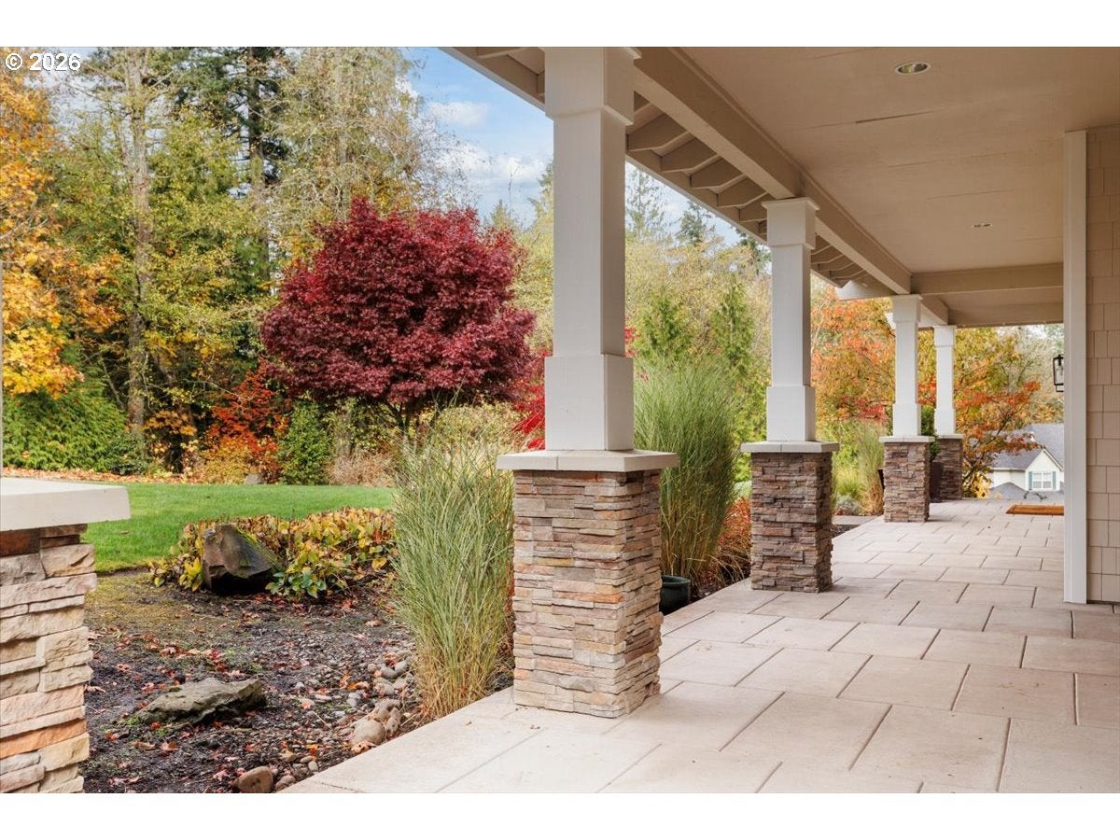
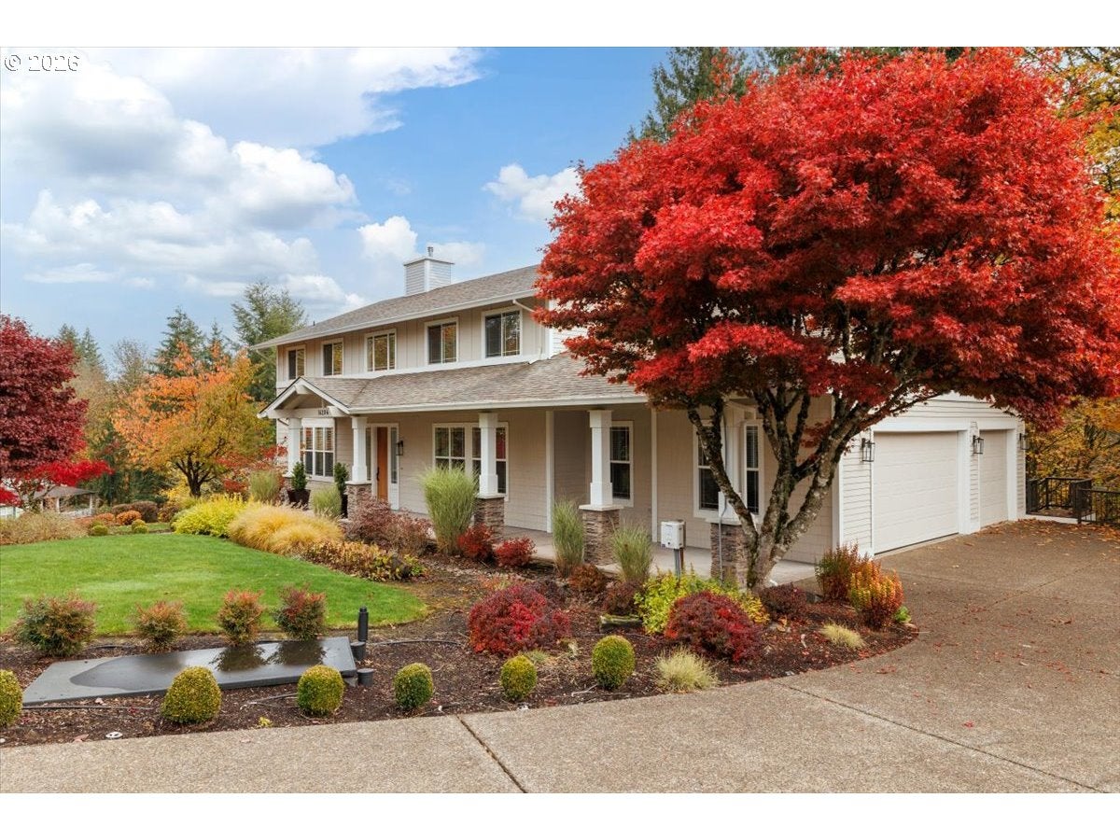
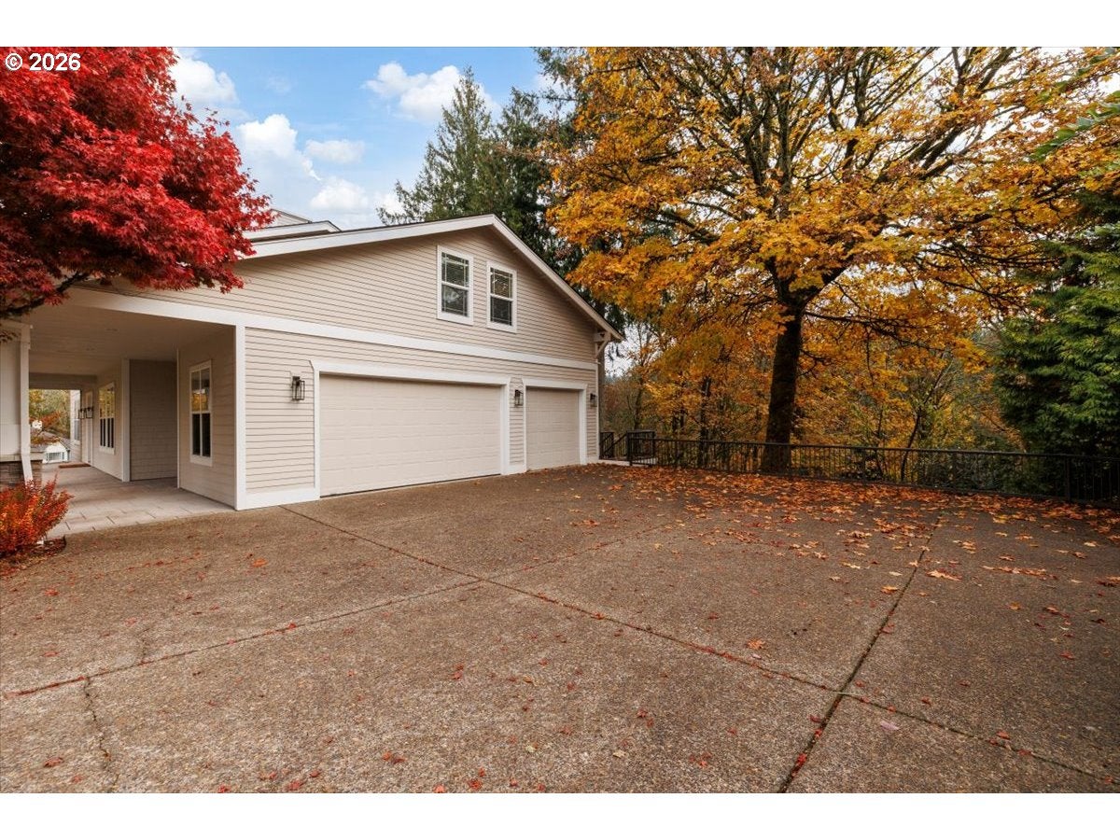
Newer Furnace/AC (2024), hot water heater (2023), ATT septic system (2021), exterior paint (2024), roof (2018) Remodeled modern craftsman on 1 acre in highly desirable Forest Park neighborhood. Open floor plan with large living space off kitchen. Gas fireplace connects formal living room and family room. Gorgeous glass stairwell allows for light airy feel. 4 large bedrooms, including primary on upper floor. 5th bedroom on main level can be office, craft room, workout or guest bedroom. Spacious bonus room with access to huge storage spaces. Hang out on the cozy front porch or back deck overlooking Forest Park. Forest Park trails connect through neighborhood.Brazilian ipe hardwood floors, stainless steel appliances, induction cooktop, heated primary bathroom floor, large mudroom with built-ins, ipe exterior deck (known as the gold standard of decking material). Built in cabinets in 3 car garage, 1 year APHW Buyer Premiere Coverage Home Warranty provided by seller. Seller is a licensed broker in the state of Oregon.

Save
Ask
Tour
Hide
Share
Listing Snapshot
Price 
$920,000
Days On Site 
4 Days
Bedrooms 
5
Inside Area (SqFt) 
3,680 sqft
Total Baths 
3
Full Baths 
3
Partial Baths 
N/A
Lot Size 
1.08 Acres
Year Built 
1997
MLS Number 
118583023
Status 
Active
Property Tax 
$18,884.8
HOA/Condo/Coop Fees 
$55.67 monthly
Sq Ft Source 
N/A
Friends & Family
Recent Activity
yesterdayListing updated with changes from the MLS
5 days agoListing first seen on site
General Features
Acres 
1.08
Attached Garage 
Yes
Disclosures 
Disclosure
Garage 
Yes
Garage Spaces 
3
Home Warranty 
Yes
Land Lease 
No
Parking 
Garage Door OpenerAttachedGarage
Parking Spaces 
3
Property Condition 
Updated/Remodeled
Property Sub Type 
Single Family Residence
Sewer 
Septic Tank
SqFt Total 
3680
Style 
ContemporaryCraftsman
Water Source 
Public
Zoning 
RF
Interior Features
Appliances 
OvenGas Water HeaterHumidifierBuilt-In RangeBuilt-In RefrigeratorConvection OvenCooktopDishwasherDisposalDown DraftInduction CooktopInstant Hot WaterMicrowave
Basement 
Crawl Space
Cooling 
ENERGY STAR Qualified Equipment
Fireplace 
Yes
Fireplace Features 
Gas
Fireplaces 
1
Flooring 
HardwoodWoodCarpet
Heating 
Forced Air
Interior 
Kitchen IslandPantryHigh CeilingsHigh Speed Internet
Window Features 
Skylight(s)
Bedroom 1 
Dimensions - 14x11Level - UpperDescription - _4thBedroom
Bedroom 2 
Dimensions - 11x10Level - MainDescription - _5thBedroom
Bedroom 3 
Dimensions - 12x10Level - UpperDescription - _2ndBedroom
Bedroom 4 
Dimensions - 14x11Level - UpperDescription - _3rdBedroom
Bonus Room 
Dimensions - 22x16Level - UpperDescription - BonusRoom
Dining Room 
Level - MainDescription - DiningRoom
Family Room 
Level - MainDescription - FamilyRoom
Great Room 
Description - GreatRoom
Kitchen 
Level - MainDescription - Kitchen
Living Room 
Dimensions - 18x15Level - MainDescription - LivingRoom
Master Bedroom 
Dimensions - 19x15Level - UpperDescription - PrimaryBedroom
Save
Ask
Tour
Hide
Share
Exterior Features
Lot Features 
Cul-De-SacSlopedWooded
Patio And Porch 
DeckPatio
Roof 
Composition
Windows/Doors 
Skylight(s)
Community Features
Accessibility Features 
Therapeutic Whirlpool
Association Amenities 
Management
Association Fee 
$167.0
Association Fee Frequency 
Quarterly
MLS Area 
_148
Financing Terms Available 
CashConventional
Schools
School District
Unknown
Elementary School
Skyline
Middle School
Skyline
High School
Lincoln
Listing courtesy of Laura Sheldon of Premiere Property Group, LLC (503) 750-0227


The content relating to real estate for sale on this website comes in part from the IDX program of the RMLS™ of Portland, Oregon. Real estate listings held by brokerage firms other than Premiere Property Group, LLC are marked with the RMLS™ logo, and detailed information about these properties includes the names of the listing brokers. Listing content is Copyright © 2026 RMLS™, Portland, Oregon. Some properties which appear for sale on this website may subsequently have sold or may no longer be available.

Last checked 2026-11-10 02:14 PM PST.

All information provided is deemed reliable but is not guaranteed and should be independently verified

Neighborhood & Commute
Source: Walkscore
Disclosure: Community information and market data powered by Constellation Data Labs. Information is deemed reliable but not guaranteed.
Save
Ask
Tour
Hide
Share