426 DIMICK ST, Oregon City, OR, 97045 - Paris Group Realty
Save
Ask
Tour
Hide
Share
$425,000
2 Days On Site

426 DIMICK ST
Oregon City, OR 97045

For Sale|Single Family Residence|Active
2
Beds
1
Total Bath
1
Full Bath
1,557
SqFt
$273
/SqFt
1915
Built
County:
Clackamas
Listing courtesy of Jake Barakat of Opt (503) 330-4772
426 DIMICK ST426 DIMICK ST426 DIMICK ST426 DIMICK ST
Save
Ask
Tour
Hide
Share

Mortgage Calculator

Monthly Payment (Est.)

Enter an interest rate to see your estimated monthly payment.
Calculator powered by Showcase IDX, a Constellation1 Company. Copyright ©2026 Information is deemed reliable but not guaranteed.

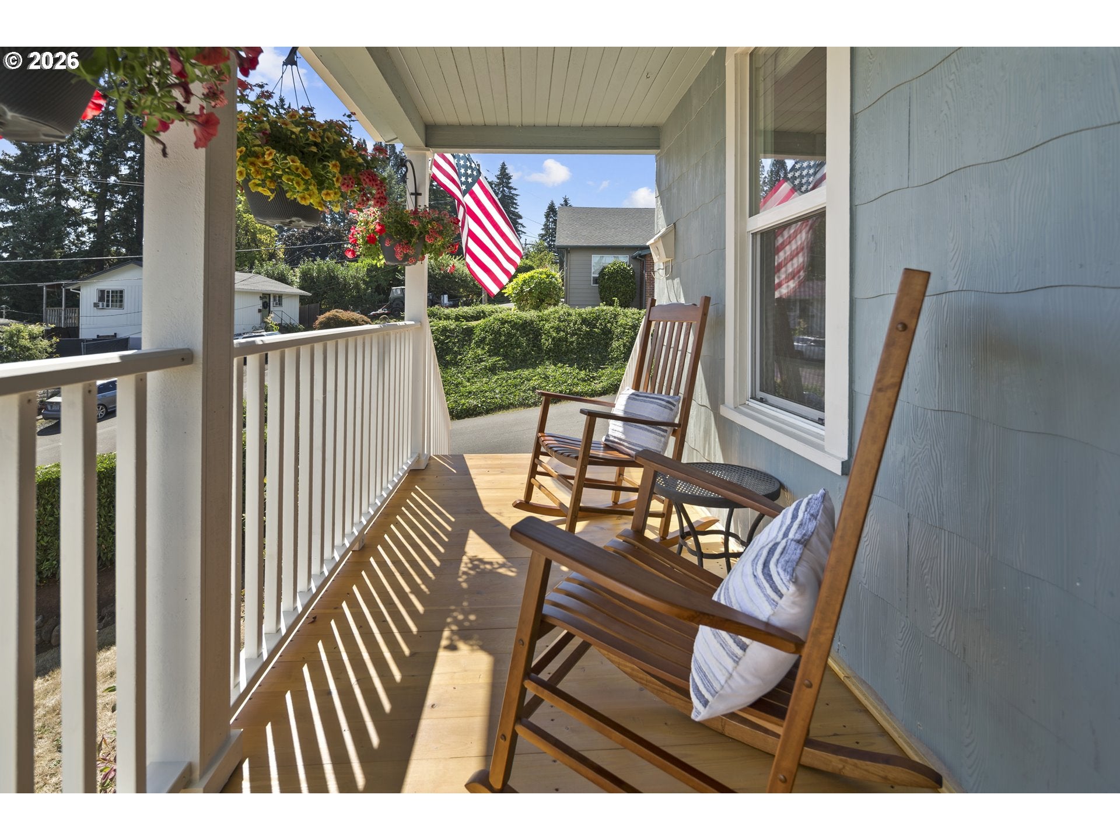
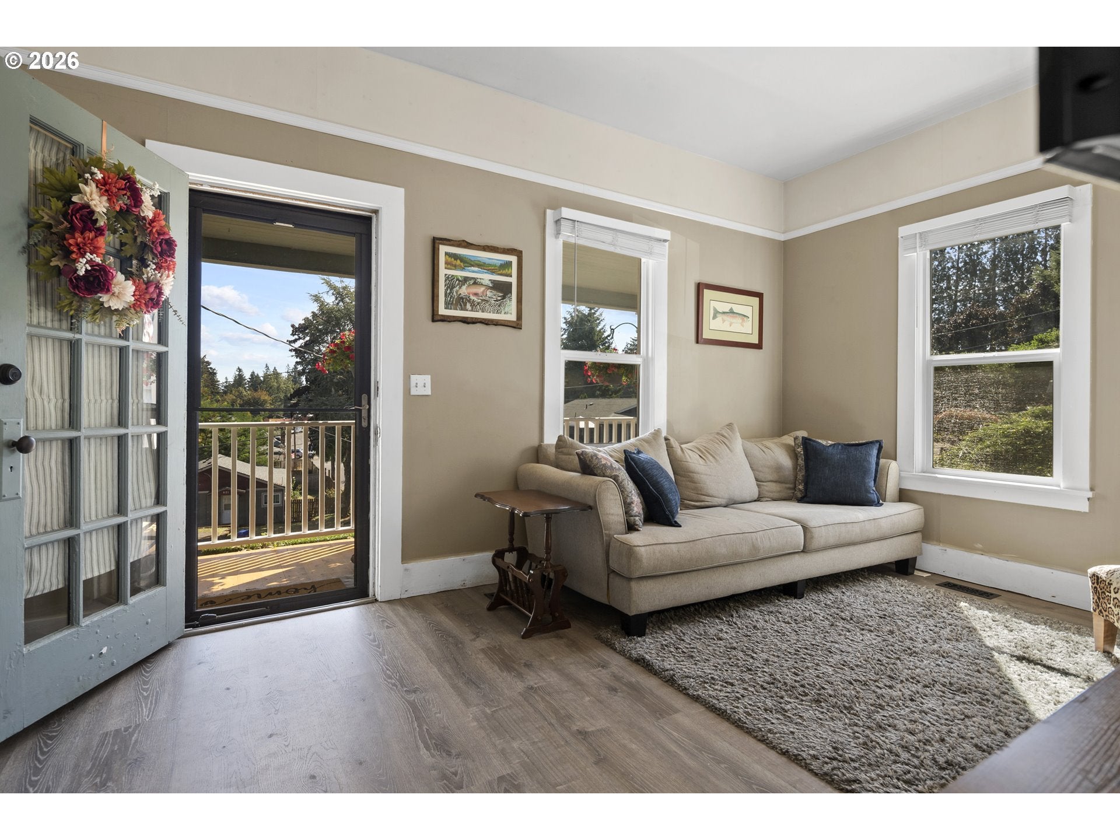
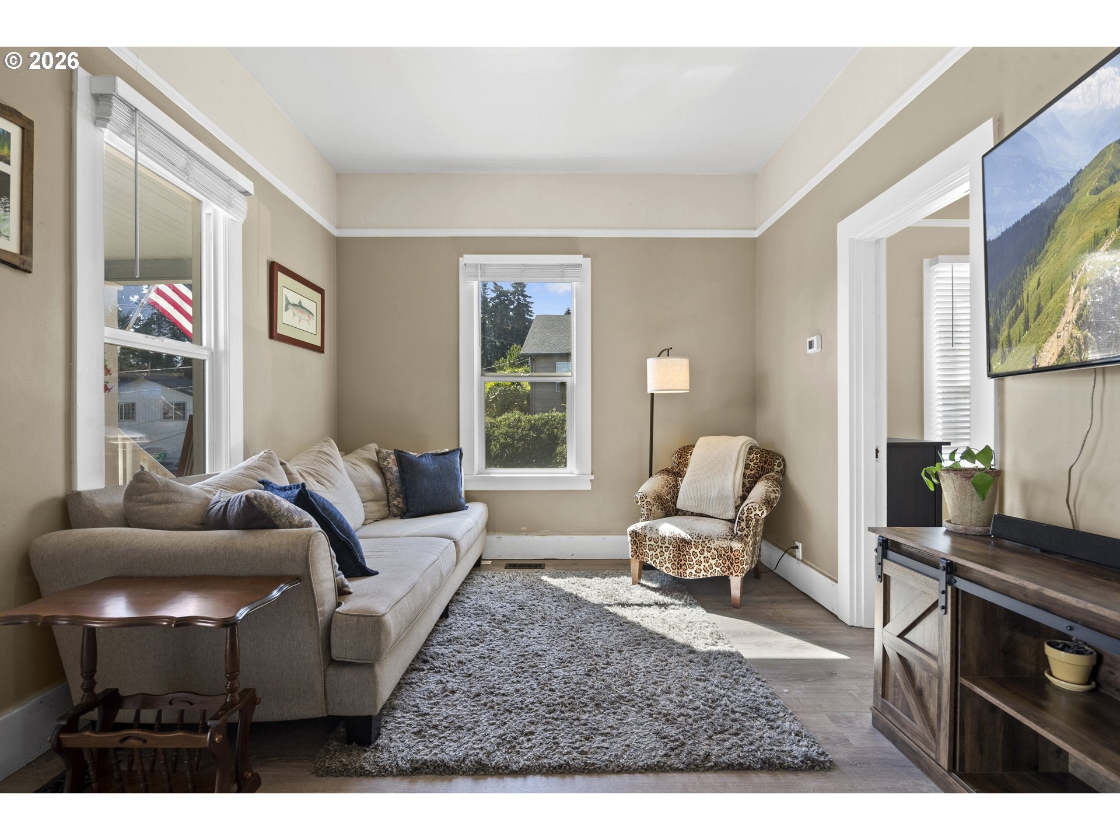
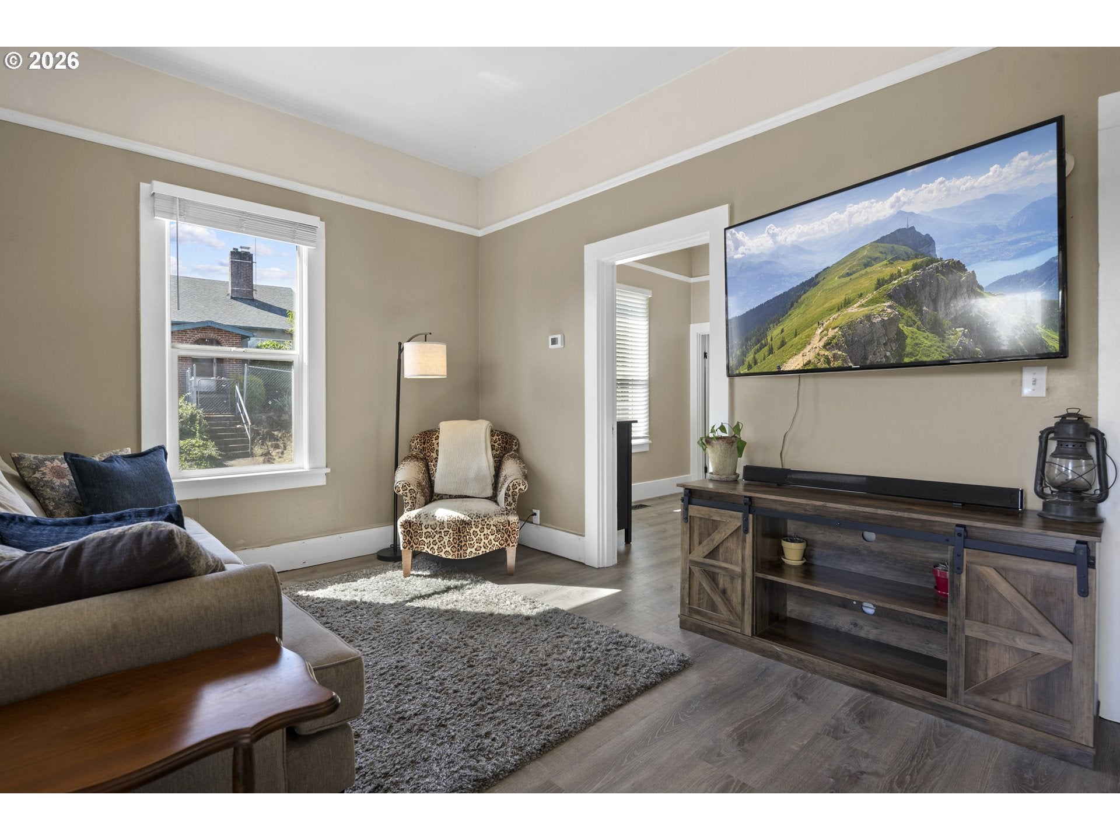
Perched above the neighborhood with beautiful Mt. St. Helens and territorial views, this adorable Oregon City bungalow is packed with classic character. The inviting new wood front porch sets the tone, while the 2-bedroom, 1-bath interior feels warm, comfortable, and full of charm. Enjoy the views from the front of the home and primary bedroom, or head outside to the fenced side and rear yard and expansive terraced front yard, with plenty of sunshine and space for gardening. A full unfinished basement with high ceilings offers exciting potential for additional living space, a workshop, home gym, or flexible storage. The home also features forced-air heat, A/C, off-street parking with the potential to add a driveway, and wiring for a whole-home generator with a 50-amp plug and natural gas connection. Just one block from Singer Creek Park and minutes from historic downtown Oregon City, you’ll have coffee shops, restaurants, bars, shopping, and local favorites close by. A classic bungalow, incredible views, outdoor space, and room to make it your own—all in a location that’s hard to beat.

Save
Ask
Tour
Hide
Share
Listing Snapshot
Price 
$425,000
Days On Site 
2 Days
Bedrooms 
2
Inside Area (SqFt) 
1,557 sqft
Total Baths 
1
Full Baths 
1
Partial Baths 
N/A
Lot Size 
0.11 Acres
Year Built 
1915
MLS® Number 
117381279
Status 
Active
Property Tax 
$2,425.1
HOA/Condo/Coop Fees 
N/A
Sq Ft Source 
N/A
Friends & Family
Recent Activity
3 hours agoListing updated with changes from the MLS®
3 days agoListing first seen on site
General Features
Acres 
0.11
Disclosures 
Disclosure
Foundation 
Concrete Perimeter
Land Lease 
No
Parking 
Off Street
Property Sub Type 
Single Family Residence
Sewer 
Public Sewer
SqFt Total 
1557
Style 
Traditional
Water Source 
Public
Interior Features
Appliances 
DishwasherFree-Standing Gas RangeFree-Standing RangeFree-Standing Refrigerator
Basement 
DaylightExterior EntryUnfinished
Cooling 
Central Air
Flooring 
Vinyl
Heating 
Forced Air
Interior 
High Ceilings
Window Features 
Double Pane Windows
Bedroom 1 
Dimensions - 10x8Level - MainDescription - _2ndBedroom
Dining Room 
Dimensions - 10x9Level - MainDescription - DiningRoom
Family Room 
Description - FamilyRoom
Great Room 
Description - GreatRoom
Kitchen 
Dimensions - 13x10Level - MainDescription - Kitchen
Living Room 
Dimensions - 17x10Level - MainDescription - LivingRoom
Master Bedroom 
Dimensions - 17x9Level - MainDescription - PrimaryBedroom
Save
Ask
Tour
Hide
Share
Exterior Features
Construction Details 
Asbestos
Fencing 
Fenced
Lot Features 
SlopedCorner LotGentle Sloping
Patio And Porch 
Porch
Roof 
Composition
View 
Mountain(s)
Waterview 
Mountain(s)
Windows/Doors 
Double Pane Windows
Community Features
MLS Area 
_146
Financing Terms Available 
CashConventionalFHAVA Loan
Roads 
Paved
Schools
School District
Unknown
Elementary School
Holcomb
Middle School
Tumwata
High School
Oregon City
Listing courtesy of Jake Barakat of Opt (503) 330-4772


The content relating to real estate for sale on this website comes in part from the IDX program of the RMLS™ of Portland, Oregon. Real estate listings held by brokerage firms other than Opt are marked with the RMLS™ logo, and detailed information about these properties includes the names of the listing brokers. Listing content is Copyright © 2026 RMLS™, Portland, Oregon. Some properties which appear for sale on this website may subsequently have sold or may no longer be available.

Last checked 2026-09-26 11:20 AM PDT.

All information provided is deemed reliable but is not guaranteed and should be independently verified

Neighborhood & Commute
Source: Walkscore
Disclosure: Community information and market data powered by Constellation Data Labs. Information is deemed reliable but not guaranteed.
Save
Ask
Tour
Hide
Share