15108 SE 35TH ST, Vancouver, WA, 98683 - Paris Group Realty
Save
Ask
Tour
Hide
Share
$724,800
1 Day On Site

15108 SE 35TH ST
Vancouver, WA 98683

For Sale|Single Family Residence|Active
2
Beds
2
Total Baths
2
Full Baths
1,824
SqFt
$397
/SqFt
1994
Built
County:
Clark
Listing courtesy of Karl Lemire of Fairway Village Realty, LLC (360) 936-0554
15108 SE 35TH ST15108 SE 35TH ST15108 SE 35TH ST15108 SE 35TH ST
Save
Ask
Tour
Hide
Share

Mortgage Calculator

Monthly Payment (Est.)

Enter an interest rate to see your estimated monthly payment.
Calculator powered by Showcase IDX, a Constellation1 Company. Copyright ©2026 Information is deemed reliable but not guaranteed.

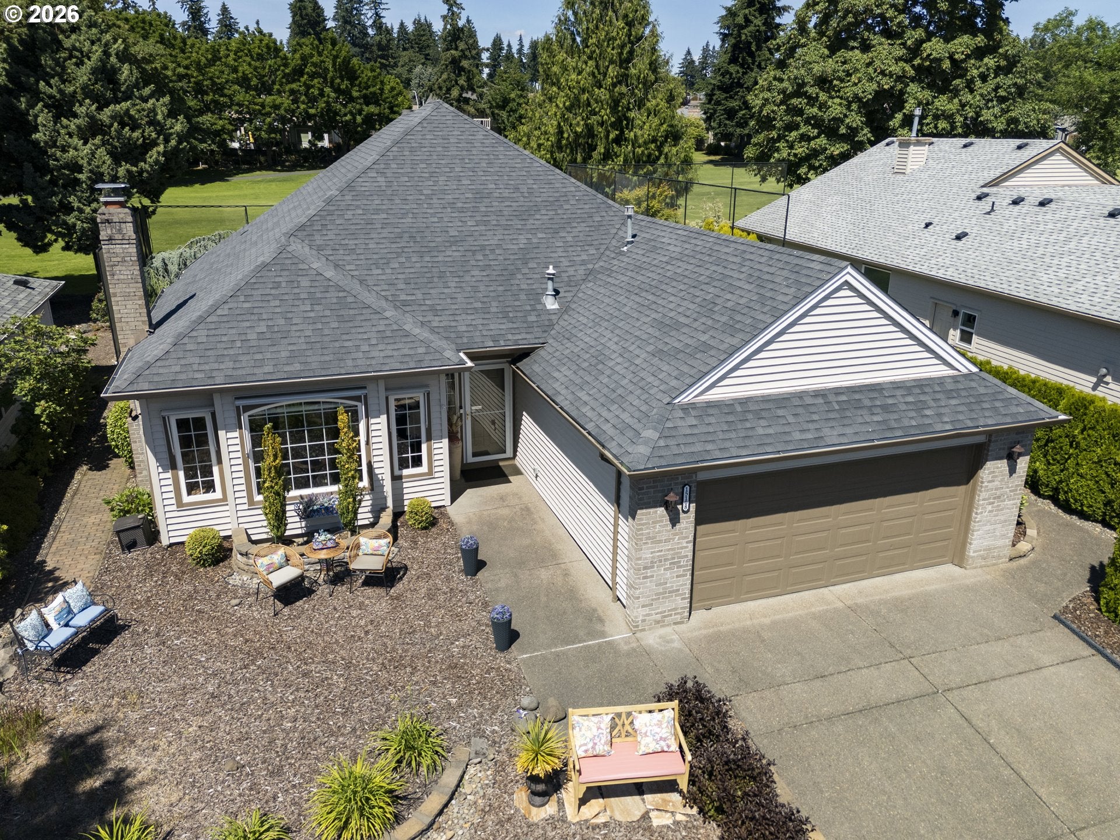
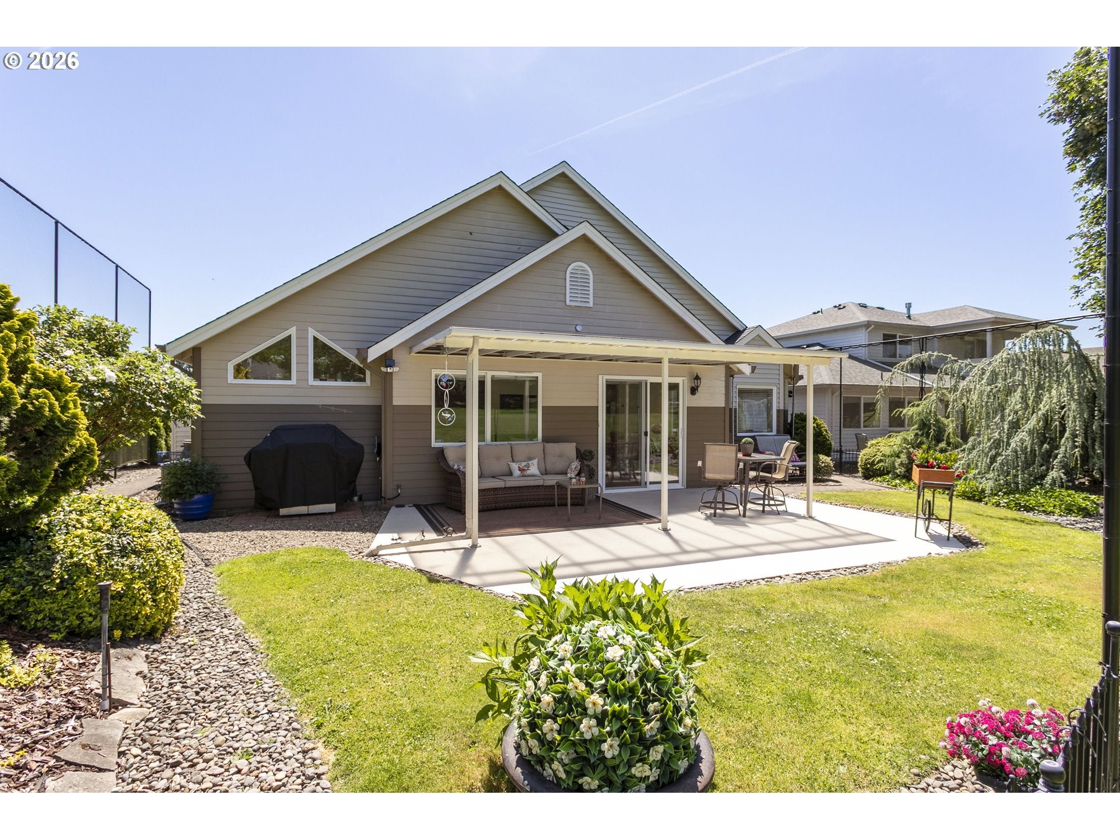
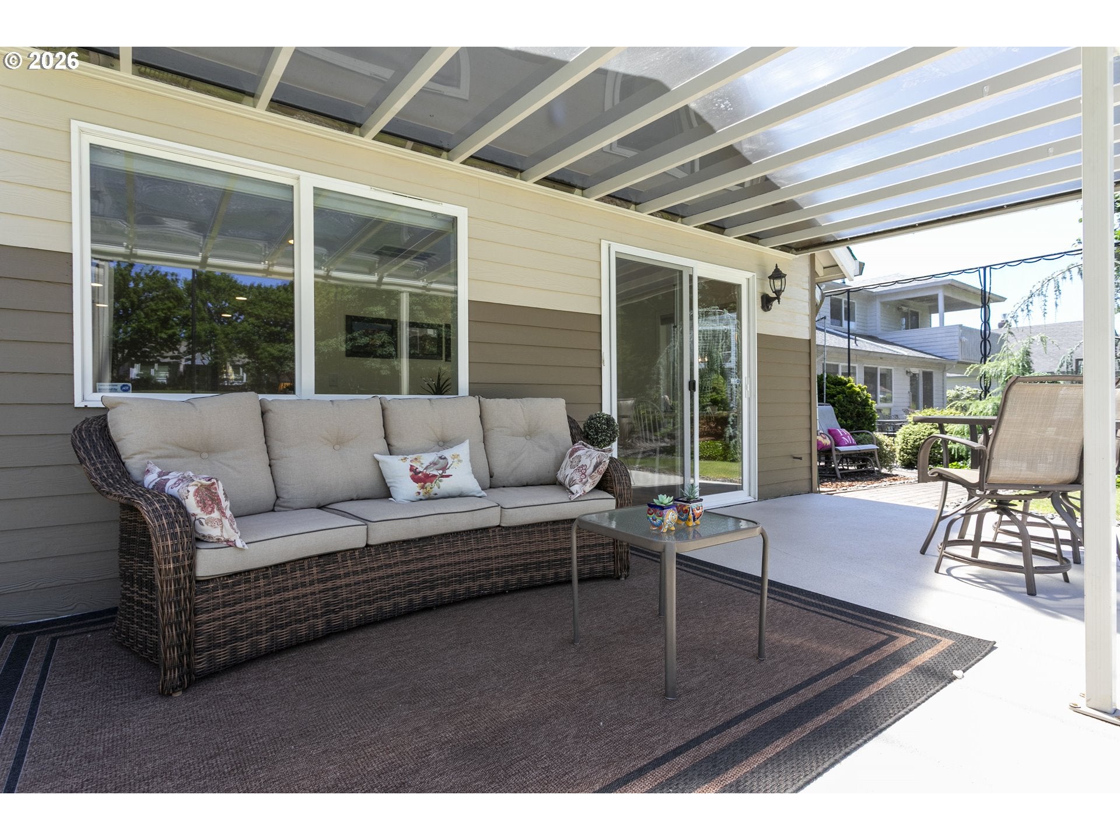
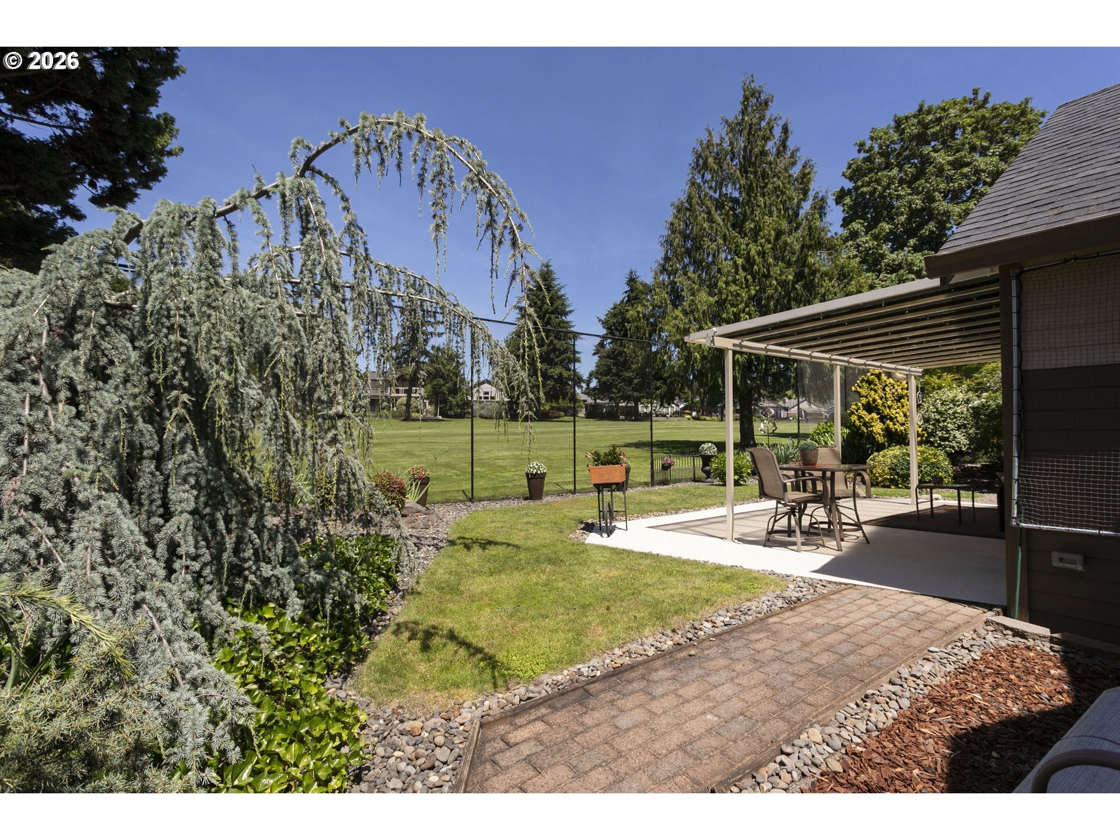
This Stunning Updated Pinehurst floorplan boasts beautiful finishes, Amazing Golf Course Views, and a peaceful, relaxing backyard setting to enjoy all year! Built later in the community, it features 2x6 walls, vinyl windows, and tall ceilings that greet you as you enter the living and dining areas, where large windows flood the space with natural light. You'll appreciate the beautiful plank-style floors throughout. The updated kitchen showcases a designed hood vent, Granite countertops & full-height Granite splash, Stainless steel kitchen sink and appliances, and white cabinets, creating an open and spacious atmosphere. Enjoy all seasons in your Sunroom or out back under your covered patio, with amazing views year-round!! Tap into the pre-gas line for BBQ or outdoor heaters. The primary suite bathroom features vaulted ceilings, skylights, a relaxing soaking tub, a step-in tile shower, double sinks, and a spacious walk-in closet. This is a must-see in the village, making it a move-in-ready gem here in the village. This residence is located within a 55+ master-planned community that provides a comprehensive range of amenities, including a clubhouse, organized activities, fitness facilities, a swimming pool, and various recreational options, fostering an active, engaging lifestyle for its residents.

Save
Ask
Tour
Hide
Share
Listing Snapshot
Price 
$724,800
Days On Site 
1 Day
Bedrooms 
2
Inside Area (SqFt) 
1,824 sqft
Total Baths 
2
Full Baths 
2
Partial Baths 
N/A
Lot Size 
N/A
Year Built 
1994
MLS® Number 
113190171
Status 
Active
Property Tax 
$6,919.7
HOA/Condo/Coop Fees 
$58.33 monthly
Sq Ft Source 
N/A
Friends & Family
Recent Activity
11 hours agoListing updated with changes from the MLS®
yesterdayListing first seen on site
General Features
Attached Garage 
Yes
Disclosures 
Disclosure
Foundation 
Concrete Perimeter
Garage 
Yes
Garage Spaces 
2
Land Lease 
No
Parking 
Garage Door OpenerDrivewayOn StreetAttachedGarage
Parking Spaces 
2
Property Condition 
Updated/Remodeled
Property Sub Type 
Single Family Residence
Sewer 
Public Sewer
SqFt Total 
1824
Style 
Stories1Ranch
Water Source 
Public
Interior Features
Appliances 
Gas Water HeaterWasherDryerDishwasherFree-Standing RangeRange Hood
Basement 
Crawl Space
Cooling 
Central Air
Fireplace 
Yes
Fireplace Features 
Gas
Fireplaces 
1
Flooring 
Tile
Heating 
Forced Air
Interior 
PantryHigh Ceilings
Window Features 
Double Pane WindowsSkylight(s)
Bedroom 1 
Level - MainDescription - _2ndBedroom
Dining Room 
Level - MainDescription - DiningRoom
Family Room 
Level - MainDescription - FamilyRoom
Great Room 
Description - GreatRoom
Kitchen 
Level - MainDescription - Kitchen
Laundry 
Level - MainDescription - Laundry
Living Room 
Level - MainDescription - LivingRoom
Master Bedroom 
Level - MainDescription - PrimaryBedroom
Nook 
Level - MainDescription - Nook
SunRoom 
Level - MainDescription - SunRoom
Save
Ask
Tour
Hide
Share
Exterior Features
Construction Details 
Brick
Lot Features 
On Golf Course
Patio And Porch 
Covered
Roof 
Composition
Windows/Doors 
Double Pane WindowsSkylight(s)
Community Features
Association Amenities 
ManagementMeeting RoomParty RoomPoolSauna
Association Fee 
$700.0
Association Fee Frequency 
Annually
MLS Area 
_24
Senior Community 
Yes
Financing Terms Available 
CashConventionalFHAVA Loan
Roads 
Paved
Schools
School District
Unknown
Elementary School
Riverview
Middle School
Shahala
High School
Mountain View
Listing courtesy of Karl Lemire of Fairway Village Realty, LLC (360) 936-0554


The content relating to real estate for sale on this website comes in part from the IDX program of the RMLS™ of Portland, Oregon. Real estate listings held by brokerage firms other than Fairway Village Realty, LLC are marked with the RMLS™ logo, and detailed information about these properties includes the names of the listing brokers. Listing content is Copyright © 2026 RMLS™, Portland, Oregon. Some properties which appear for sale on this website may subsequently have sold or may no longer be available.

Last checked 2026-09-26 10:53 AM PDT.

All information provided is deemed reliable but is not guaranteed and should be independently verified

Neighborhood & Commute
Source: Walkscore
Disclosure: Community information and market data powered by Constellation Data Labs. Information is deemed reliable but not guaranteed.
Save
Ask
Tour
Hide
Share