984 W S CIR, Washougal, WA, 98671 - Paris Group Realty
Save
Ask
Tour
Hide
Share
$1,200,000
6 Days On Site

984 W S CIR
Washougal, WA 98671

For Sale|Single Family Residence|Active
4
Beds
3
Total Baths
2
Full Baths
1
Partial Bath
2,985
SqFt
$402
/SqFt
2015
Built
County:
Clark
Listing courtesy of Jacqueline Smith of Keller Williams Realty (503) 459-1553
984 W S CIR984 W S CIR984 W S CIR984 W S CIR
Save
Ask
Tour
Hide
Share

Mortgage Calculator

Monthly Payment (Est.)

Enter an interest rate to see your estimated monthly payment.
Calculator powered by Showcase IDX, a Constellation1 Company. Copyright ©2026 Information is deemed reliable but not guaranteed.

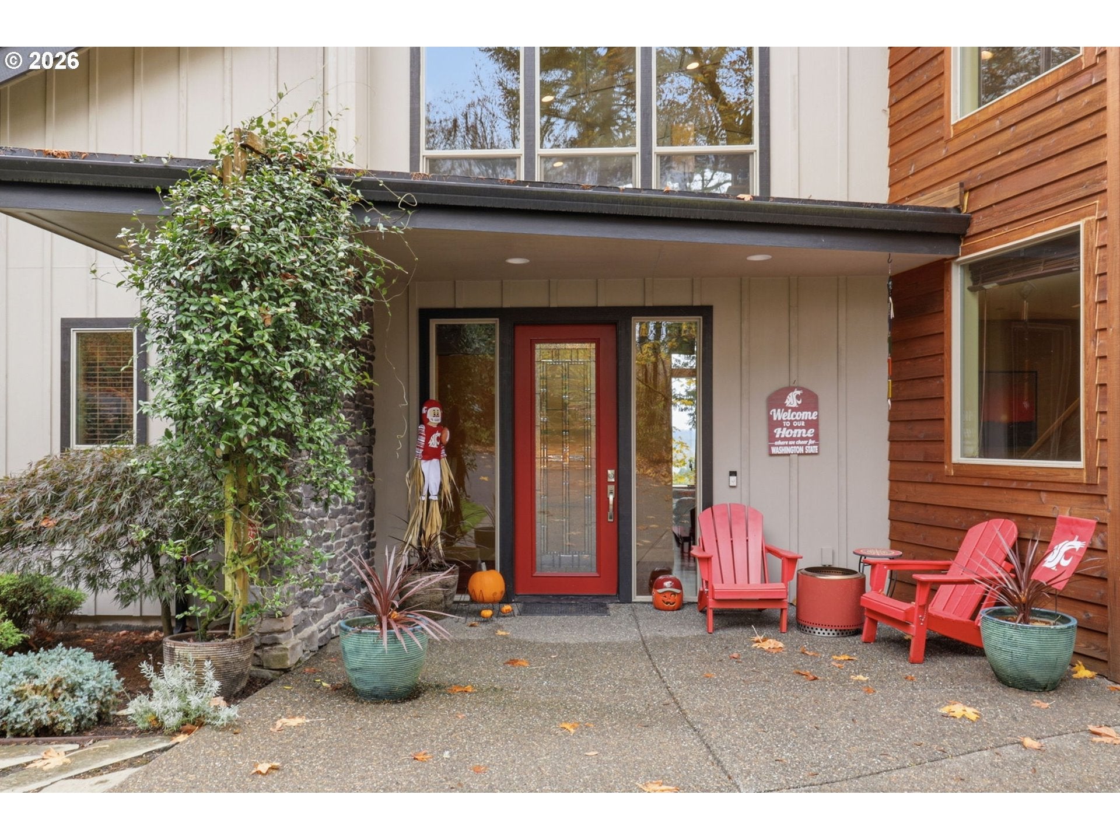
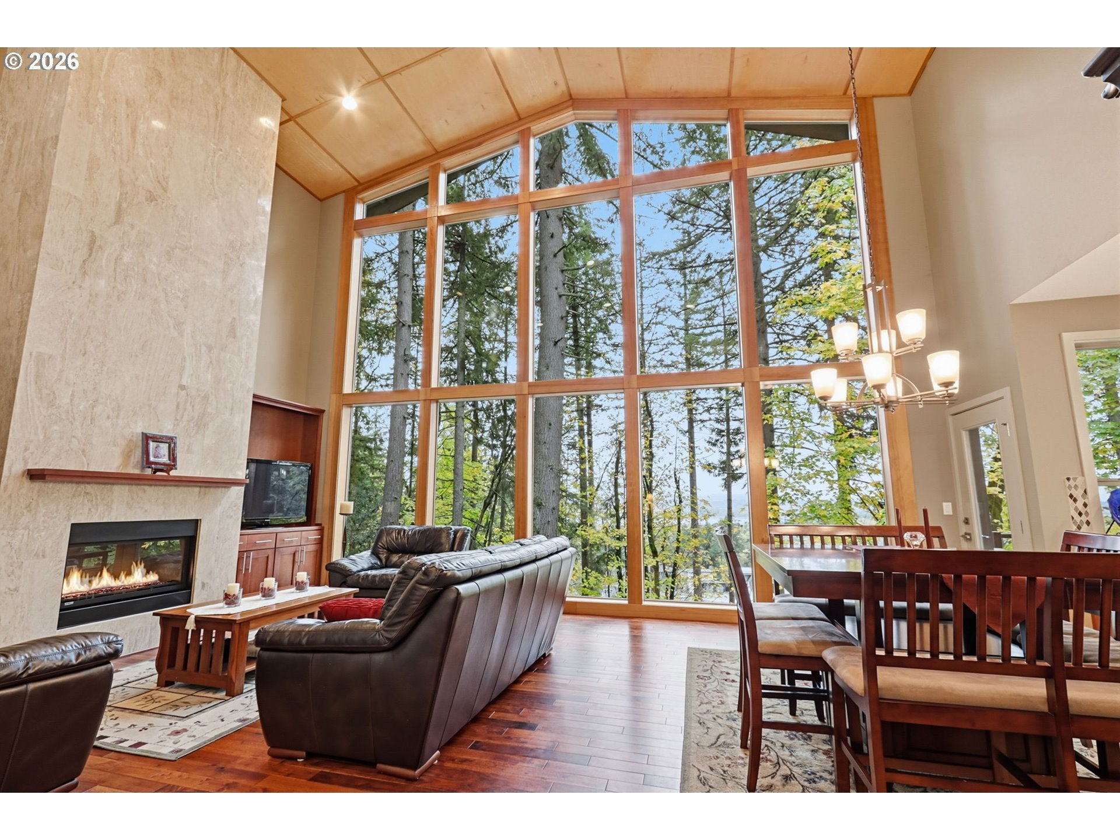
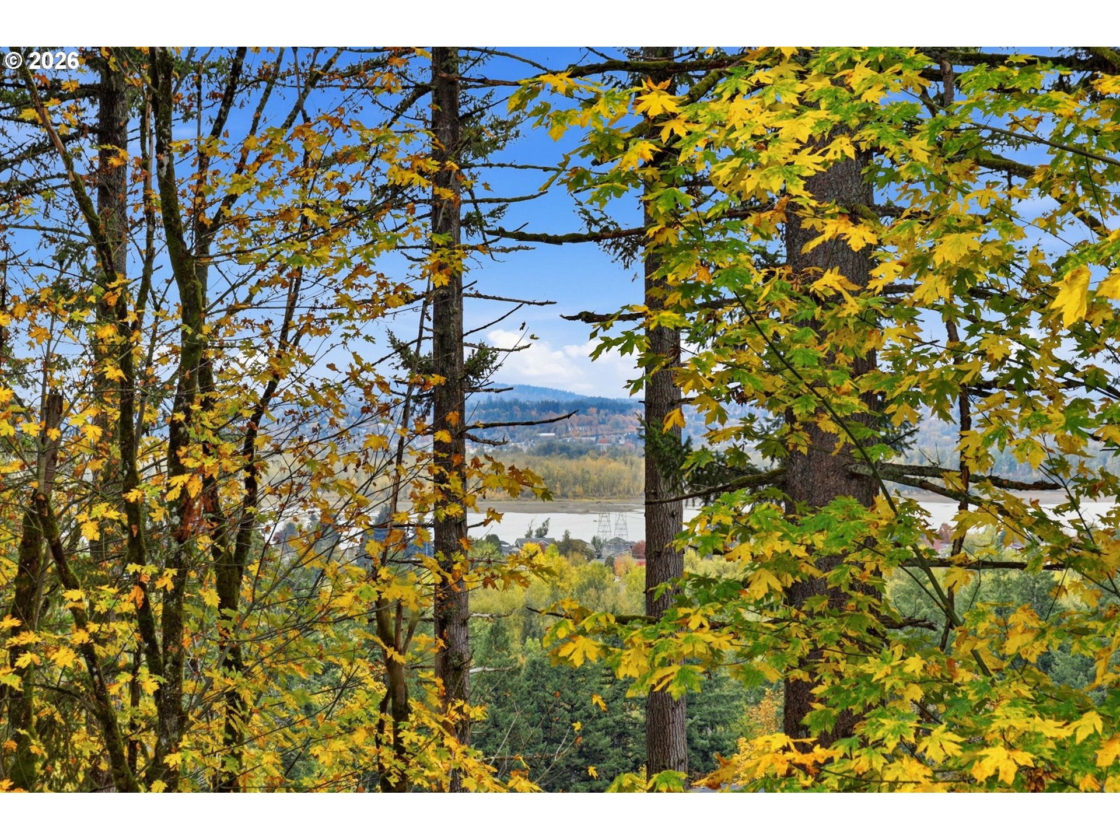
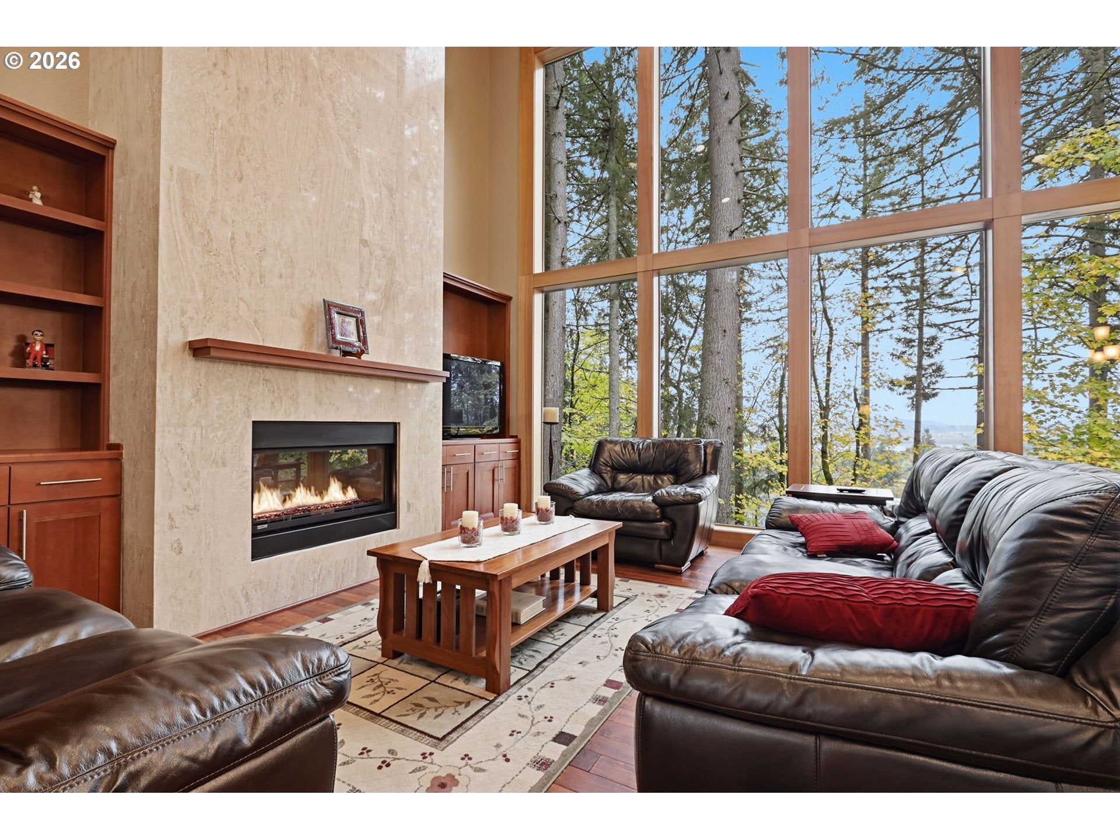
Let the trees frame your view, and the windows steal the show. This contemporary Camas/Washougal home brings Northwest character to life with Columbia RIVER VIEWS, soaring ceilings, warm wood finishes, and an expansive wall of glass overlooking the wooded surroundings and river. The fireplace anchors the great room, with an adjoining dining area that puts the scenery front and center. A spacious kitchen keeps everyone connected with a large island, pantry, granite counters, stainless steel appliances, a gas cooktop, a built-in espresso machine, and a warming drawer. The main floor primary suite features a walk-in closet, heated bathroom floors, a soaking tub, separate shower, and double sinks, plus direct access to a hot tub with a view. The upstairs loft offers a quiet spot above the main living space, while the sky deck balcony invites you to take a peaceful moment and enjoy the Columbia River scenery. With four bedrooms, 2.5 baths, and a dedicated theater room with a bar area, there is space for both everyday routines and a full house. Enjoy dinner on the deck with a fully functional outdoor kitchen, surrounded by towering trees. A three-car garage, plumbing for central vacuum, and a .24 acre setting at the end of a cul-de-sac complete this distinctive home.

Save
Ask
Tour
Hide
Share
Listing Snapshot
Price 
$1,200,000
Days On Site 
6 Days
Bedrooms 
4
Inside Area (SqFt) 
2,985 sqft
Total Baths 
3
Full Baths 
2
Partial Baths 
1
Lot Size 
0.24 Acres
Year Built 
2015
MLS Number 
108747738
Status 
Active
Property Tax 
$7,914.85
HOA/Condo/Coop Fees 
$27.67 monthly
Sq Ft Source 
N/A
Friends & Family
Recent Activity
16 hours agoListing updated with changes from the MLS
7 days agoListing first seen on site
General Features
Acres 
0.24
Attached Garage 
Yes
Disclosures 
Disclosure
Foundation 
Concrete Perimeter
Garage 
Yes
Garage Spaces 
3
Land Lease 
No
Parking 
DrivewayOn StreetAttachedGarage
Parking Spaces 
3
Property Sub Type 
Single Family Residence
Security 
Security Lights
Sewer 
Public Sewer
SqFt Total 
2985
Style 
Stories2Contemporary
Water Source 
Public
Zoning 
R-10
Interior Features
Appliances 
OvenGas Water HeaterWasherDryerCooktopDishwasherDisposalFree-Standing RefrigeratorMicrowavePlumbed For Ice Maker
Basement 
Crawl Space
Cooling 
Central Air
Fireplace 
Yes
Fireplace Features 
Gas
Fireplaces 
1
Flooring 
TileWoodCarpet
Heating 
Forced AirHeat Pump
Interior 
Kitchen IslandHigh CeilingsSoaking Tub
Window Features 
Double Pane Windows
Bedroom 1 
Level - UpperDescription - _2ndBedroom
Bedroom 2 
Level - UpperDescription - _3rdBedroom
Dining Room 
Level - MainDescription - DiningRoom
Family Room 
Description - FamilyRoom
Great Room 
Level - UpperDescription - GreatRoom
Kitchen 
Level - MainDescription - Kitchen
Laundry 
Level - MainDescription - Laundry
Living Room 
Level - MainDescription - LivingRoom
Master Bedroom 
Level - MainDescription - PrimaryBedroom
Save
Ask
Tour
Hide
Share
Exterior Features
Construction Details 
Cedar
Exterior 
Built-in Barbecue
Lot Features 
Cul-De-SacSecludedSlopedWooded
Patio And Porch 
CoveredDeck
Roof 
Composition
View 
River
Waterfront Features 
Columbia
Waterview 
River
Windows/Doors 
Double Pane Windows
Community Features
Association Fee 
$83.0
Association Fee Frequency 
Quarterly
MLS Area 
_32
Financing Terms Available 
CashConventionalVA Loan
Roads 
Paved
Schools
School District
Unknown
Elementary School
Woodburn
Middle School
Liberty
High School
Camas
Listing courtesy of Jacqueline Smith of Keller Williams Realty (503) 459-1553


The content relating to real estate for sale on this website comes in part from the IDX program of the RMLS™ of Portland, Oregon. Real estate listings held by brokerage firms other than Keller Williams Realty are marked with the RMLS™ logo, and detailed information about these properties includes the names of the listing brokers. Listing content is Copyright © 2026 RMLS™, Portland, Oregon. Some properties which appear for sale on this website may subsequently have sold or may no longer be available.

Last checked 2026-11-10 02:34 PM PST.

All information provided is deemed reliable but is not guaranteed and should be independently verified

Neighborhood & Commute
Source: Walkscore
Disclosure: Community information and market data powered by Constellation Data Labs. Information is deemed reliable but not guaranteed.
Save
Ask
Tour
Hide
Share