15854 SE NORMA RD, Milwaukie, OR, 97267 - Paris Group Realty
Save
Ask
Tour
Hide
Share
$725,000
1 Day On Site

15854 SE NORMA RD
Milwaukie, OR 97267

For Sale|Single Family Residence|Active
4
Beds
3
Total Baths
3
Full Baths
3,012
SqFt
$241
/SqFt
1980
Built
County:
Clackamas
Listing courtesy of Jason Kennedy of RE/MAX Equity Group (503) 679-0554
15854 SE NORMA RD15854 SE NORMA RD15854 SE NORMA RD15854 SE NORMA RD
Save
Ask
Tour
Hide
Share

Mortgage Calculator

Monthly Payment (Est.)

Enter an interest rate to see your estimated monthly payment.
Calculator powered by Showcase IDX, a Constellation1 Company. Copyright ©2026 Information is deemed reliable but not guaranteed.

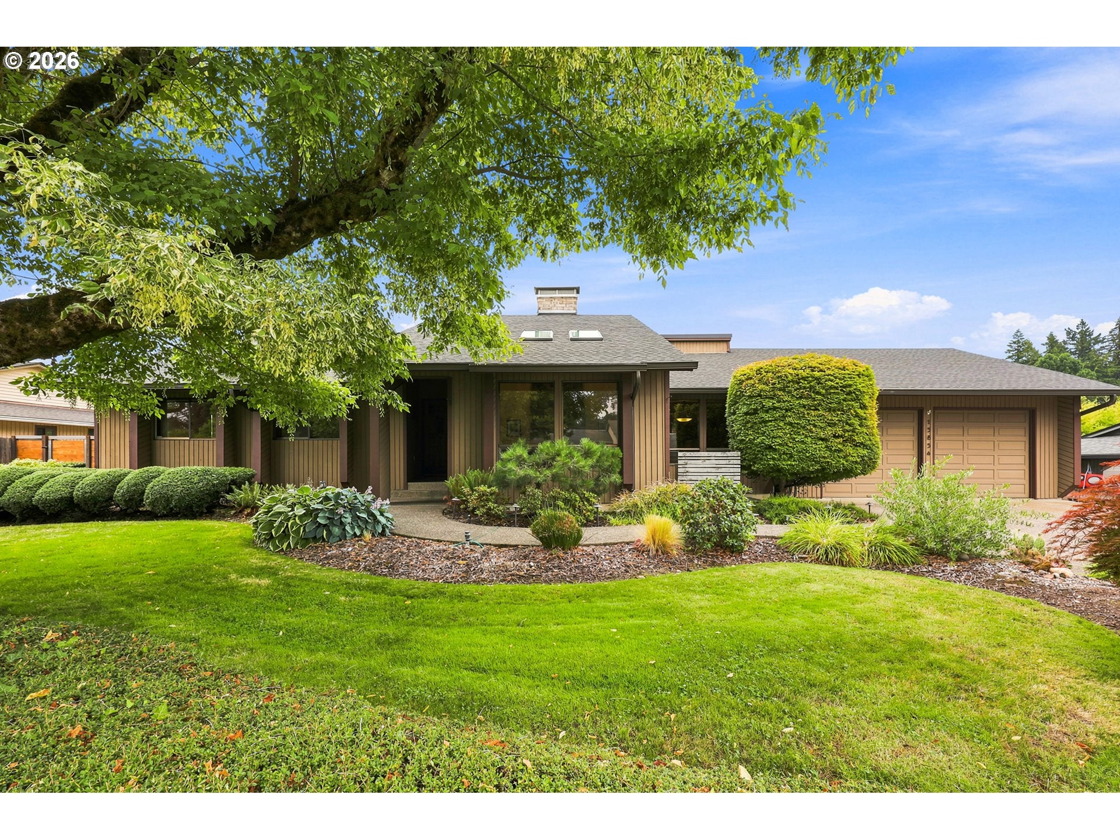
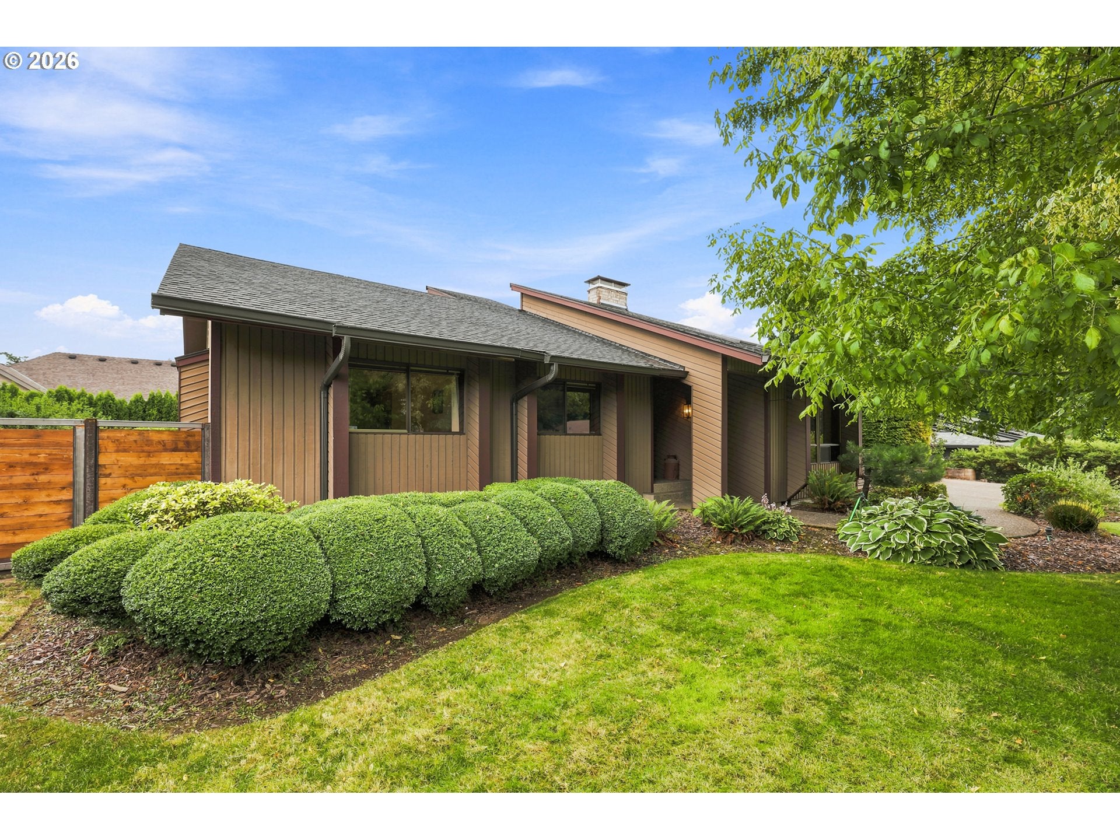
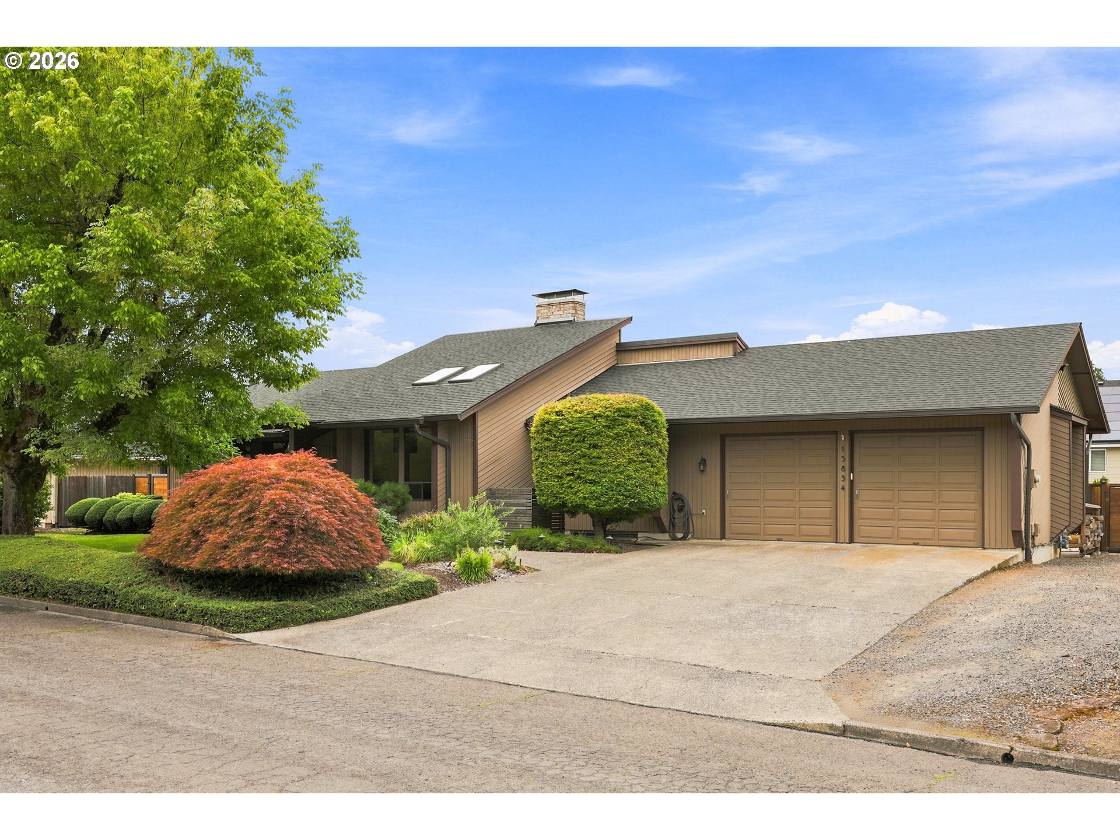
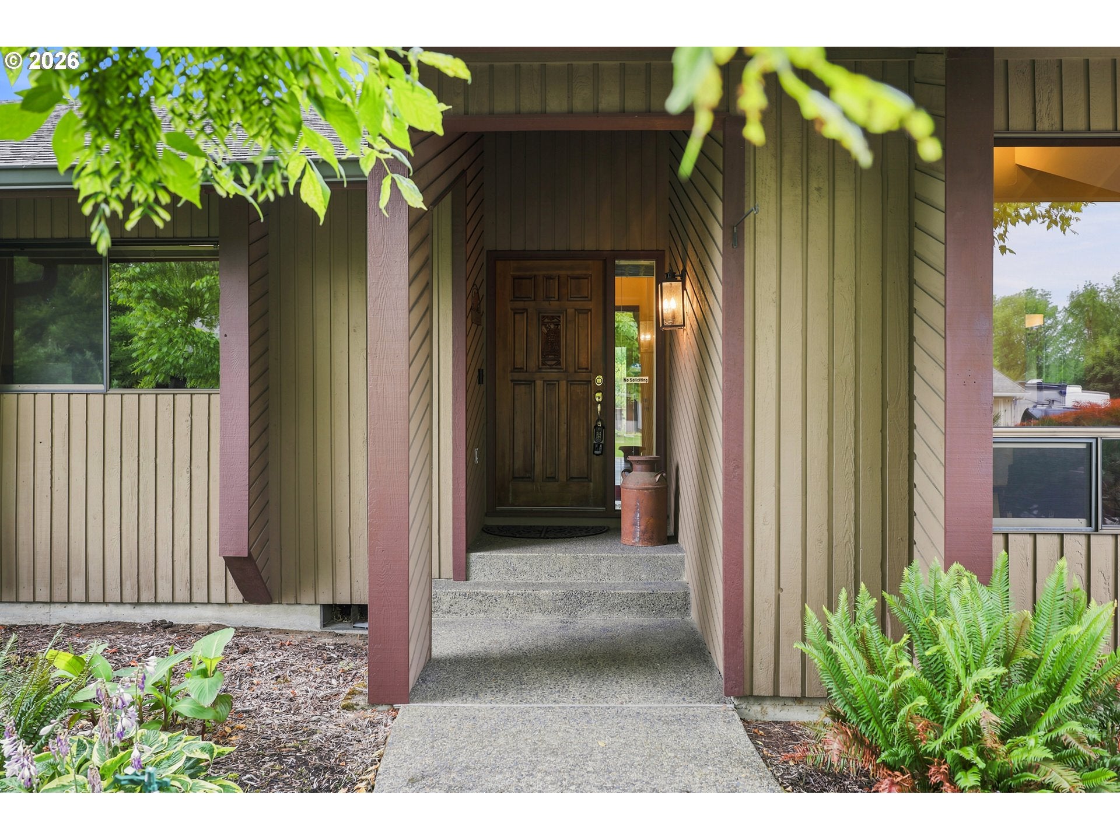
*** QUARTER ACRE - CUSTOM HOME - ON THE HILL - HIGHLY DESIRABLE OATFIELD NEIGHBORHOOD *** Quality construction and custom details abound in this 3,000 square foot 4 bedroom 3 bathroom home! The meticulously landscaped, fenced with custom gates, and garden full back yard is exactly what you've been looking for. Upstairs has 3 beds, 2 baths, kitchen, living room, dining room, family room and laundry for complete living. Downstairs has living room, bedroom, bathroom, separate entrance and kitchenette for SEPARATE LIVING QUARTERS or possible ADU, if desired, or plenty of extra space to spread out. This home has been well maintained and is on the market for only the second time ever!!! VAULTED HIGH CEILINGS - STONE & BRICK - TONGUE AND GROOVE, 2 wood stoves and a fireplace, lots of updates, tons of pure quality, and ready for its next owners to call it home. Come take a look now! Hurry before this gem is gone!!!

Save
Ask
Tour
Hide
Share
Listing Snapshot
Price 
$725,000
Days On Site 
1 Day
Bedrooms 
4
Inside Area (SqFt) 
3,012 sqft
Total Baths 
3
Full Baths 
3
Partial Baths 
N/A
Lot Size 
0.25 Acres
Year Built 
1980
MLS Number 
108665058
Status 
Active
Property Tax 
$7,878.81
HOA/Condo/Coop Fees 
N/A
Sq Ft Source 
N/A
Friends & Family
Recent Activity
yesterdayListing updated with changes from the MLS
yesterdayListing first seen on site
General Features
Acres 
0.25
Attached Garage 
Yes
Disclosures 
Disclosure
Foundation 
Concrete PerimeterSlab
Garage 
Yes
Garage Spaces 
2
Land Lease 
No
Parking 
Garage Door OpenerDrivewayAttachedGarage
Parking Spaces 
2
Property Sub Type 
Single Family Residence
Security 
Security System Owned
Sewer 
Public Sewer
SqFt Total 
3012
Style 
DaylightRanch
Water Source 
Public
Zoning 
R10
Interior Features
Appliances 
OvenGas Water HeaterCooktopDishwasherDisposal
Basement 
Finished
Cooling 
Ceiling Fan(s)Central Air
Fireplace 
Yes
Fireplace Features 
Wood Burning
Fireplaces 
3
Heating 
Forced Air
Interior 
Vaulted Ceiling(s)Central Vacuum
Bedroom 1 
Dimensions - 12x12Level - LowerDescription - _4thBedroom
Bedroom 2 
Dimensions - 15x11Level - MainDescription - _2ndBedroom
Bedroom 3 
Dimensions - 12x11Level - MainDescription - _3rdBedroom
Bonus Room 
Dimensions - 19x15Level - LowerDescription - BonusRoom
Dining Room 
Dimensions - 13x12Level - MainDescription - DiningRoom
Family Room 
Dimensions - 15x15Level - MainDescription - FamilyRoom
Great Room 
Description - GreatRoom
Kitchen 
Dimensions - 15x12Level - MainDescription - Kitchen
Laundry 
Level - MainDescription - Laundry
Living Room 
Dimensions - 21x14Level - MainDescription - LivingRoom
Master Bedroom 
Dimensions - 15x12Level - MainDescription - PrimaryBedroom
Save
Ask
Tour
Hide
Share
Exterior Features
Fencing 
Fenced
Patio And Porch 
DeckPatioPorch
Roof 
Composition
Community Features
MLS Area 
_145
Financing Terms Available 
CashConventionalFHAVA Loan
Roads 
Paved
Schools
School District
Unknown
Elementary School
View Acres
Middle School
Alder Creek
High School
Putnam
Listing courtesy of Jason Kennedy of RE/MAX Equity Group (503) 679-0554


The content relating to real estate for sale on this website comes in part from the IDX program of the RMLS™ of Portland, Oregon. Real estate listings held by brokerage firms other than RE/MAX Equity Group are marked with the RMLS™ logo, and detailed information about these properties includes the names of the listing brokers. Listing content is Copyright © 2026 RMLS™, Portland, Oregon. Some properties which appear for sale on this website may subsequently have sold or may no longer be available.

Last checked 2026-11-10 01:58 PM PST.

All information provided is deemed reliable but is not guaranteed and should be independently verified

Neighborhood & Commute
Source: Walkscore
Disclosure: Community information and market data powered by Constellation Data Labs. Information is deemed reliable but not guaranteed.
Save
Ask
Tour
Hide
Share