580 SE 5TH AVE, Canby, OR, 97013 - Paris Group Realty
Save
Ask
Tour
Hide
Share
$474,900
2 Days On Site

580 SE 5TH AVE
Canby, OR 97013

For Sale|Single Family Residence|Active
3
Beds
2
Total Baths
1
Full Bath
1
Partial Bath
1,054
SqFt
$451
/SqFt
1983
Built
County:
Clackamas
Listing courtesy of Eunice Swanson of eXp Realty, LLC (503) 970-3528
580 SE 5TH AVE580 SE 5TH AVE580 SE 5TH AVE580 SE 5TH AVE
Save
Ask
Tour
Hide
Share

Mortgage Calculator

Monthly Payment (Est.)

$2,167
Calculator powered by Showcase IDX, a Constellation1 Company. Copyright ©2026 Information is deemed reliable but not guaranteed.

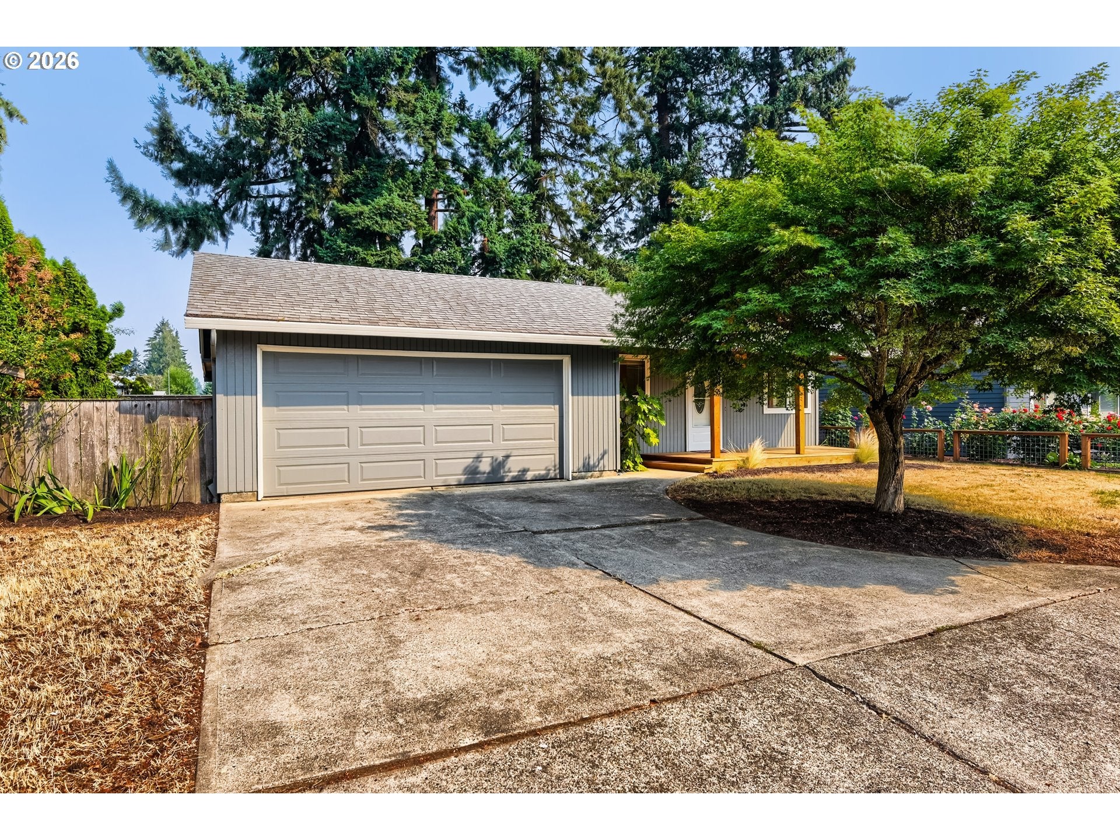
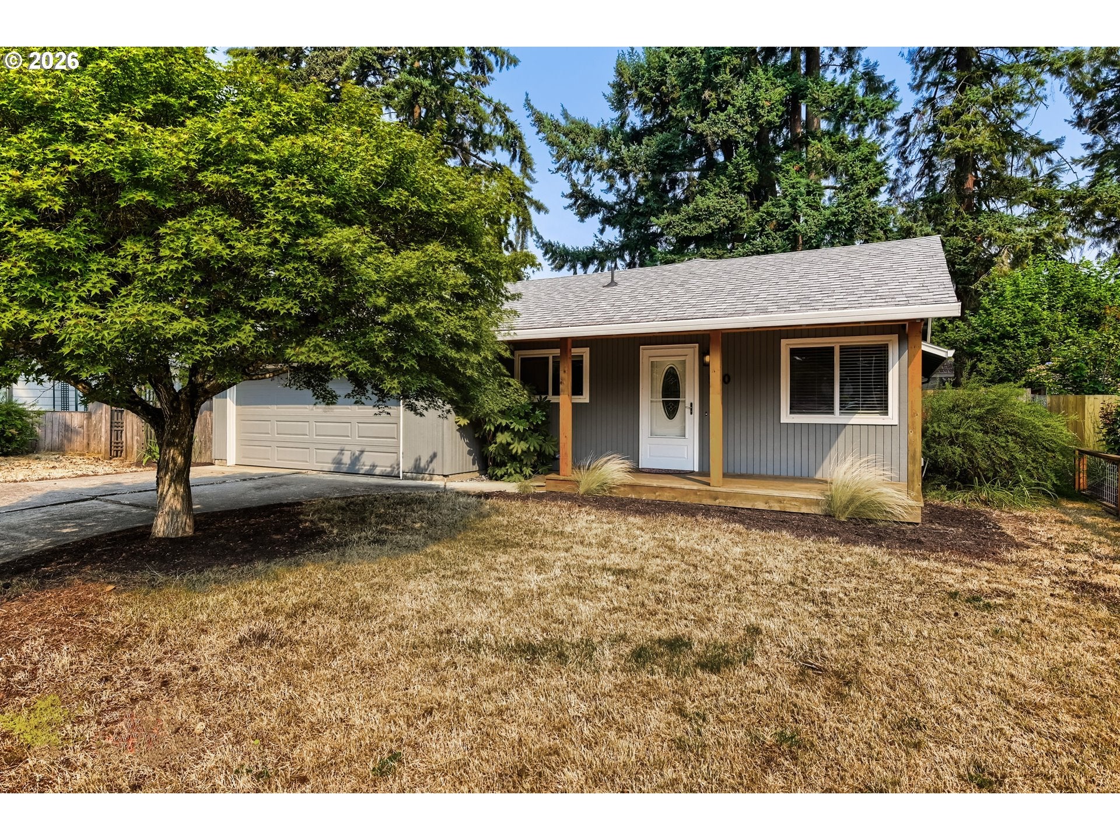
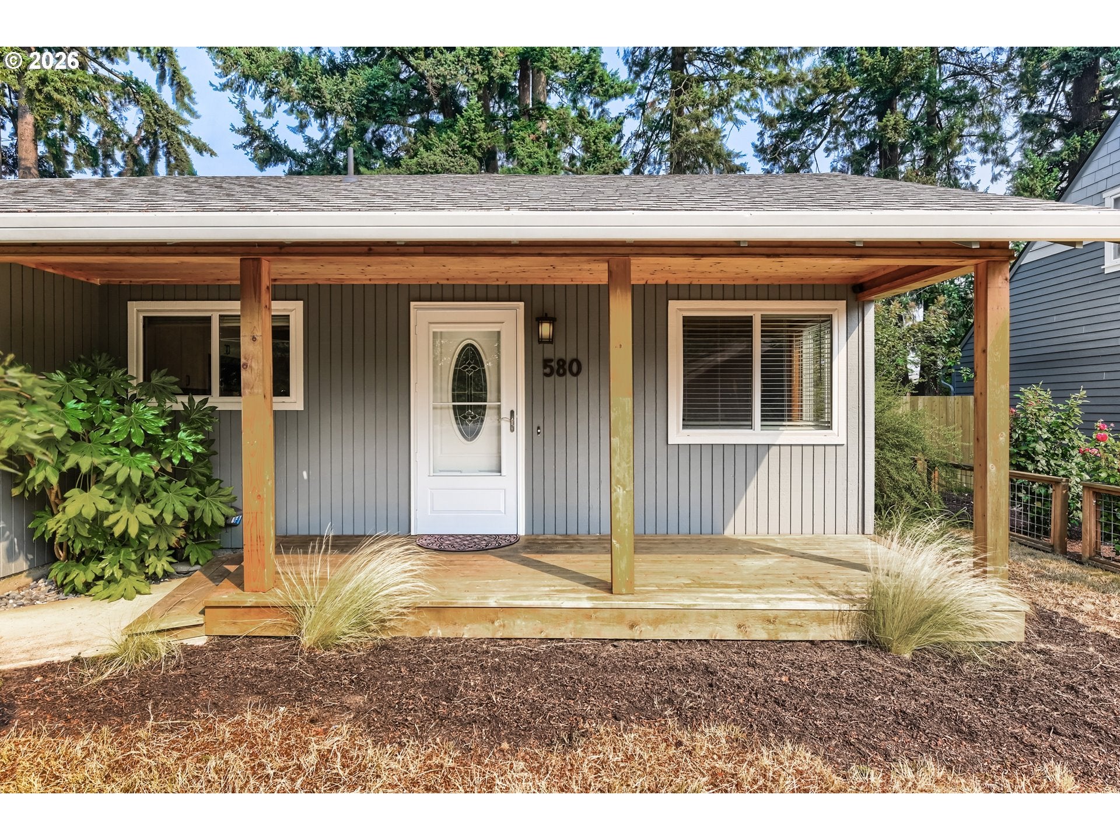
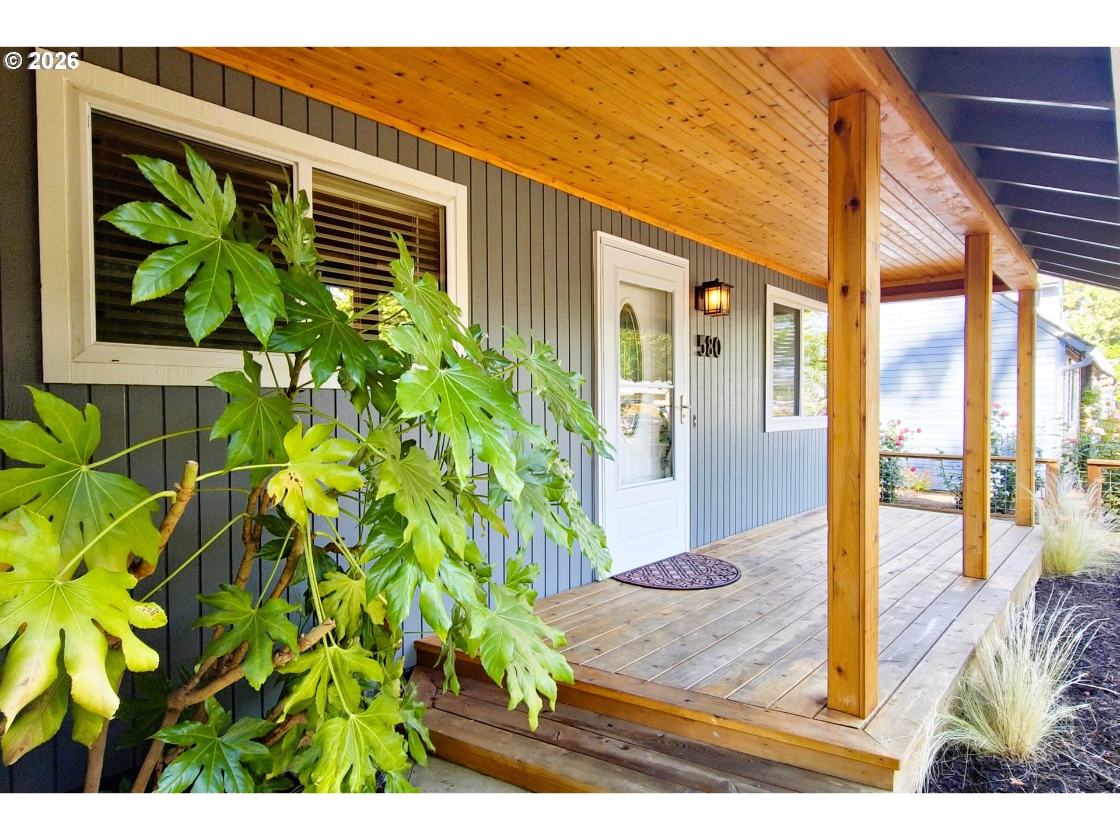
Charming, move-in ready Canby ranch! This well-maintained, vacant 3-bedroom, 1.5-bath single-level home offers the perfect blend of comfort, convenience, and value in an established neighborhood. A standout feature is the inviting covered front porch with an elevated deck and beautifully cedar-wrapped ceiling, creating a warm and welcoming outdoor living space. Relax outdoors or entertain in the spacious fenced backyard featuring a covered concrete patio and plenty of room to garden, play, or gather with friends.Inside, enjoy thoughtful upgrades and conveniences, including soft-close cabinets and drawers, a remote-controlled ceiling fan with light, keyless entry, refrigerator, washer, dryer, and a new automatic garage door opener. A seller-provided one-year home warranty adds extra peace of mind. Ideally located near downtown Canby, shopping, dining, parks, schools, and everyday amenities, this turnkey home is ready for immediate occupancy. Whether you're a first-time buyer, downsizing, or seeking low-maintenance living, this home offers comfort, convenience, and small-town charm. Don't miss this opportunity to make it your own!

Save
Ask
Tour
Hide
Share
Listing Snapshot
Price 
$474,900
Days On Site 
2 Days
Bedrooms 
3
Inside Area (SqFt) 
1,054 sqft
Total Baths 
2
Full Baths 
1
Partial Baths 
1
Lot Size 
0.16 Acres
Year Built 
1983
MLS® Number 
107610846
Status 
Active
Property Tax 
$3,593.8
HOA/Condo/Coop Fees 
N/A
Sq Ft Source 
N/A
Friends & Family
Recent Activity
57 minutes agoListing updated with changes from the MLS®
2 days agoListing first seen on site
General Features
Acres 
0.16
Attached Garage 
Yes
Disclosures 
Disclosure
Foundation 
Concrete Perimeter
Garage 
Yes
Garage Spaces 
2
Home Warranty 
Yes
Land Lease 
No
Parking 
Garage Door OpenerDrivewayOn StreetAttachedGarage
Parking Spaces 
2
Property Sub Type 
Single Family Residence
Security 
Security Lights
Sewer 
Public Sewer
SqFt Total 
1054
Style 
Stories1Ranch
Water Source 
Public
Zoning 
R2
Interior Features
Appliances 
WasherDryerDishwasherDisposalENERGY STAR Qualified AppliancesFree-Standing RangeFree-Standing RefrigeratorMicrowaveWater Purifier
Basement 
Crawl Space
Flooring 
VinylCarpet
Heating 
Zoned
Interior 
Soaking Tub
Window Features 
Double Pane Windows
Bedroom 1 
Dimensions - 11x9Level - MainDescription - _2ndBedroom
Bedroom 2 
Dimensions - 11x9Level - MainDescription - _3rdBedroom
Dining Room 
Dimensions - 10x9Level - MainDescription - DiningRoom
Family Room 
Description - FamilyRoom
Great Room 
Description - GreatRoom
Kitchen 
Dimensions - 12x10Level - MainDescription - Kitchen
Living Room 
Dimensions - 18x13Level - MainDescription - LivingRoom
Master Bedroom 
Dimensions - 12x11Level - MainDescription - PrimaryBedroom
Save
Ask
Tour
Hide
Share
Exterior Features
Fencing 
Fenced
Lot Features 
LevelWooded
Patio And Porch 
CoveredDeckPorch
Roof 
Composition
Windows/Doors 
Double Pane Windows
Community Features
Financing Terms Available 
CashConventionalFHAUSDA LoanVA Loan
MLS Area 
_146
Roads 
Paved
Schools
School District
Unknown
Elementary School
Lee
Middle School
Baker Prairie
High School
Canby
Listing courtesy of Eunice Swanson of eXp Realty, LLC (503) 970-3528


The content relating to real estate for sale on this website comes in part from the IDX program of the RMLS™ of Portland, Oregon. Real estate listings held by brokerage firms other than eXp Realty, LLC are marked with the RMLS™ logo, and detailed information about these properties includes the names of the listing brokers. Listing content is Copyright © 2026 RMLS™, Portland, Oregon. Some properties which appear for sale on this website may subsequently have sold or may no longer be available.

Last checked 2026-08-12 02:08 AM PDT.

All information provided is deemed reliable but is not guaranteed and should be independently verified

Neighborhood & Commute
Source: Walkscore
Disclosure: Community information and market data powered by Constellation Data Labs. Information is deemed reliable but not guaranteed.
Save
Ask
Tour
Hide
Share