
4605 NW OWYHEE CTPortland, OR 97229
Mortgage Calculator
Monthly Payment (Est.)
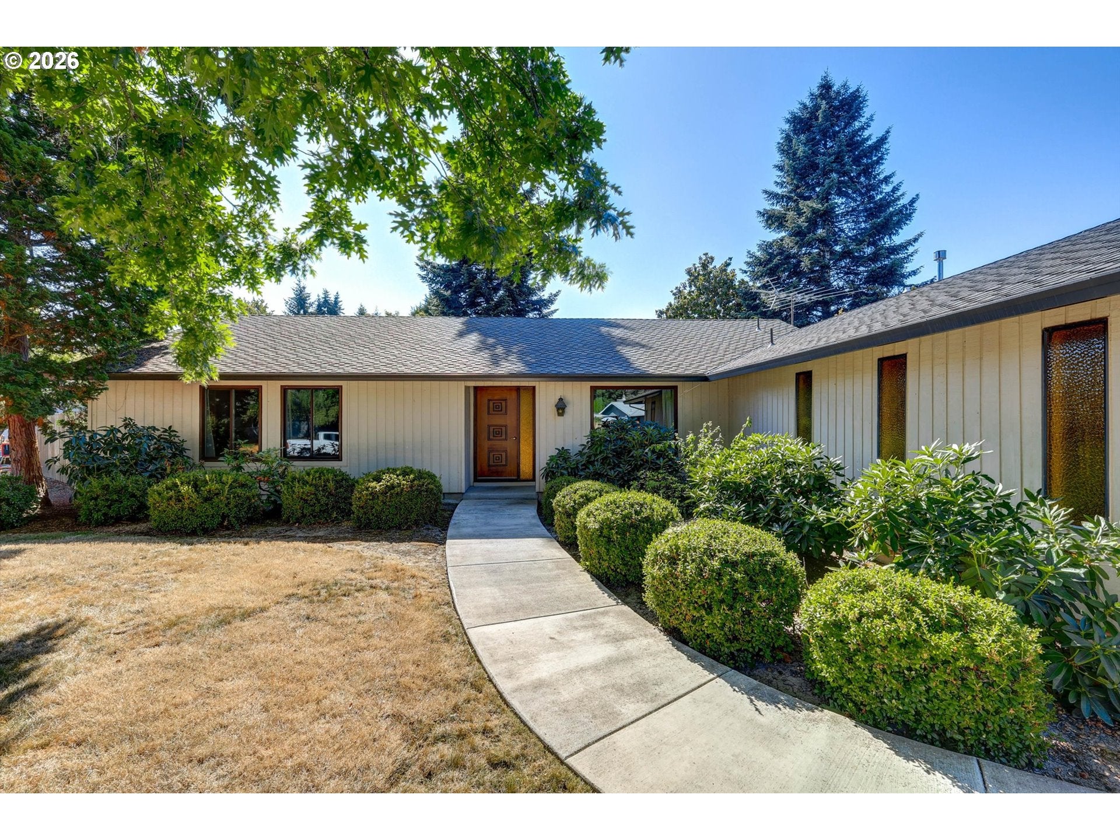
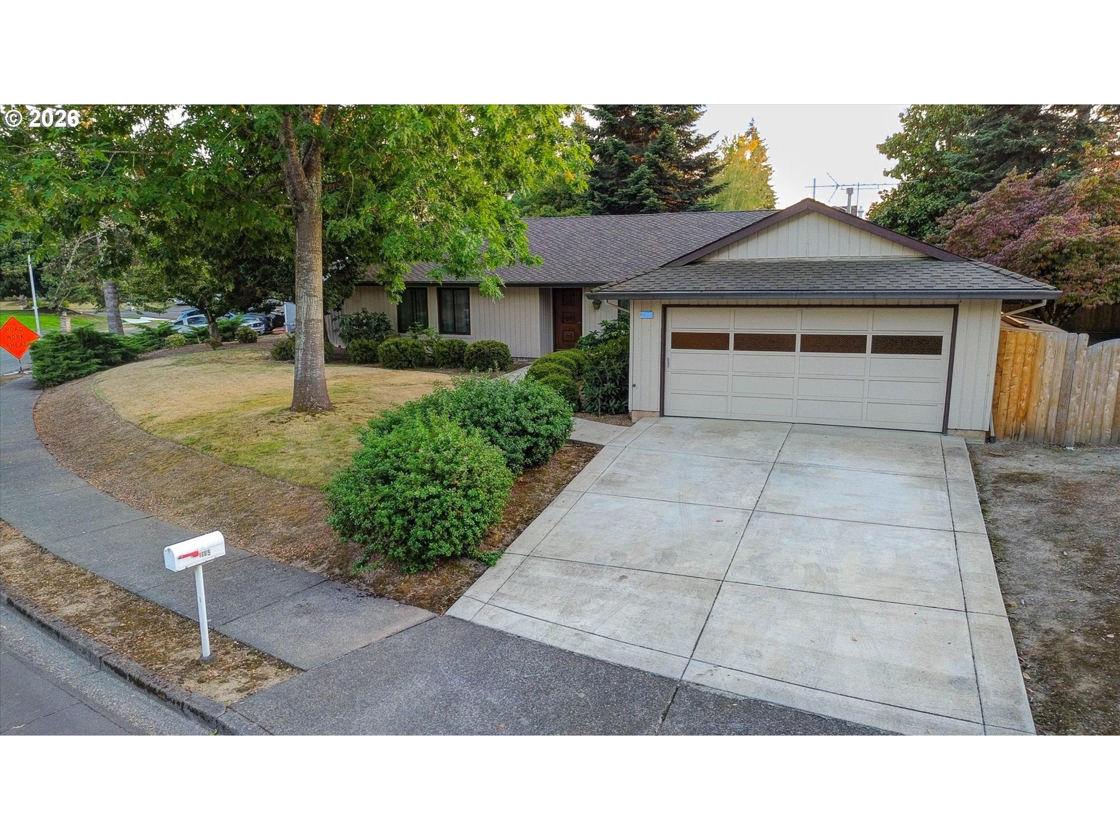
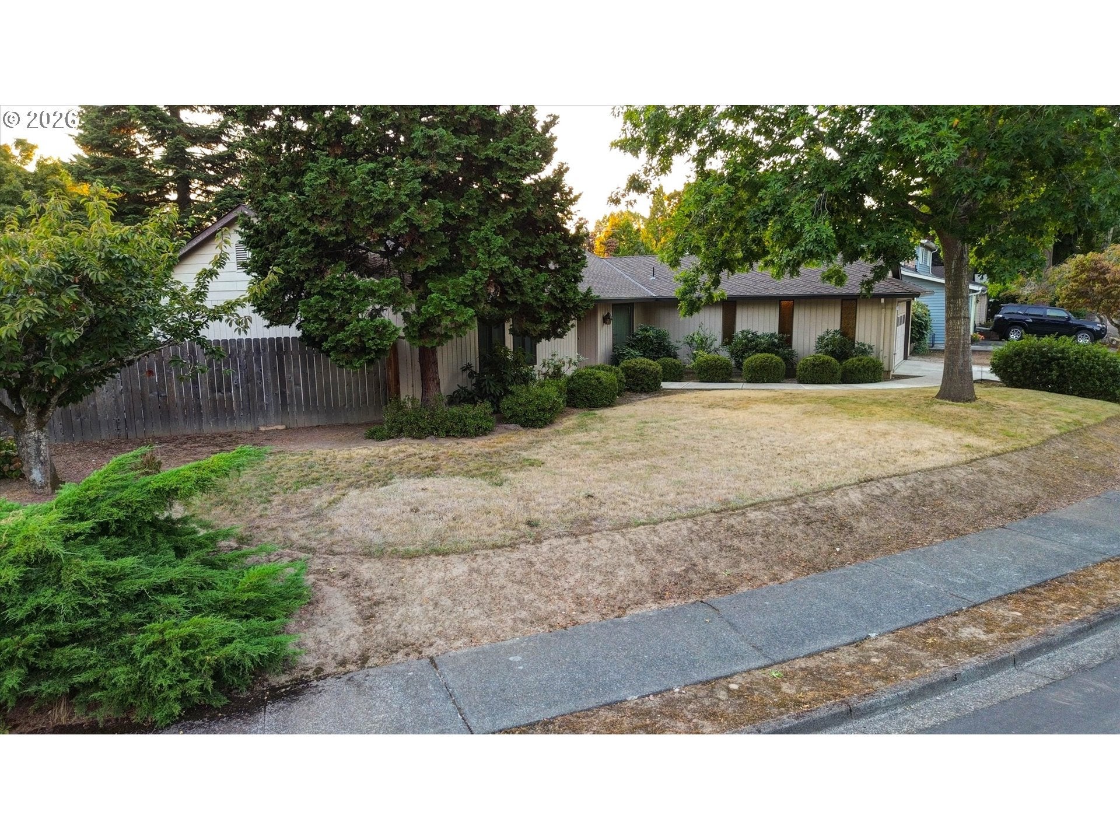
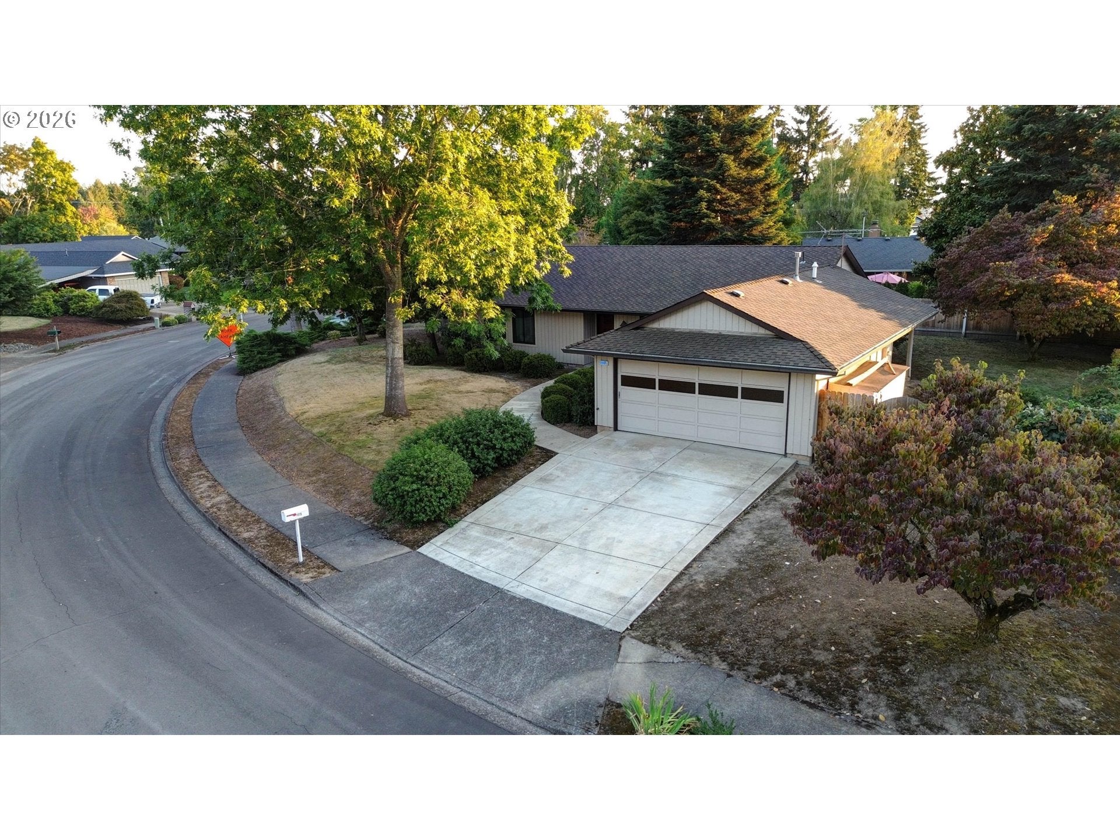
Enter an interest rate to see your estimated monthly payment.Set on a quiet culdesac in the desirable Rock Creek this well maintained 1970s single level home sits on over a third of an acre and offers the rare combination of space, privacy, and walk-ability. Owned by only its second owner, the home carries the warmth and character of its era while benefiting from thoughtful updates. With minimal steps and true single level living, the home is designed for comfort and ease. Bright, spacious rooms are enhanced by vaulted ceilings, wood beams, and a striking stone fireplace that anchors the sunken living room, a classic 70s feature that adds depth, dimension, and a cozy gathering space. Large windows bring in natural light, and original details—like the iconic front door, parquet flooring, and vintage garage windows—add personality and charm. Tile floors in both the kitchen and family room provide durability and easy living while complementing the home’s timeless style. The kitchen area opens directly to a covered patio and fenced backyard, creating an effortless indoor outdoor flow. Kitchen appliances are only a few years old, and the home features Anderson windows and slider, a newer roof, new furnace, and a newer driveway—major improvements already taken care of. Just off the kitchen, a separate laundry room with pantry and abundant storage keeps life organized. Out back, the property feels like its own little homestead. Grapes and marionberries grow on site, and cured firewood is stacked and ready for the first crisp evening of fall. With over a third of an acre, there’s room to garden, play, or simply enjoy the privacy and quiet of the setting. The neighborhood of Rock Creek is very walkable, with a trail system, parks, and a nearby soccer field. Rock Creek Golf Course is just minutes away. And with no homeowner’s association, you have the freedom to enjoy the property as you wish. A classic 1970s home with updates, original character, a sunken living room, minimal steps, and an exceptional lot—Rock Creek at its finest.
| 5 hours ago | Listing updated with changes from the MLS® | |
| 3 days ago | Listing first seen on site |

The content relating to real estate for sale on this website comes in part from the IDX program of the RMLS™ of Portland, Oregon. Real estate listings held by brokerage firms other than Urban Properties Group LLC are marked with the RMLS™ logo, and detailed information about these properties includes the names of the listing brokers. Listing content is Copyright © 2026 RMLS™, Portland, Oregon. Some properties which appear for sale on this website may subsequently have sold or may no longer be available.
Last checked 2026-09-26 11:04 AM PDT.
All information provided is deemed reliable but is not guaranteed and should be independently verified